 ®
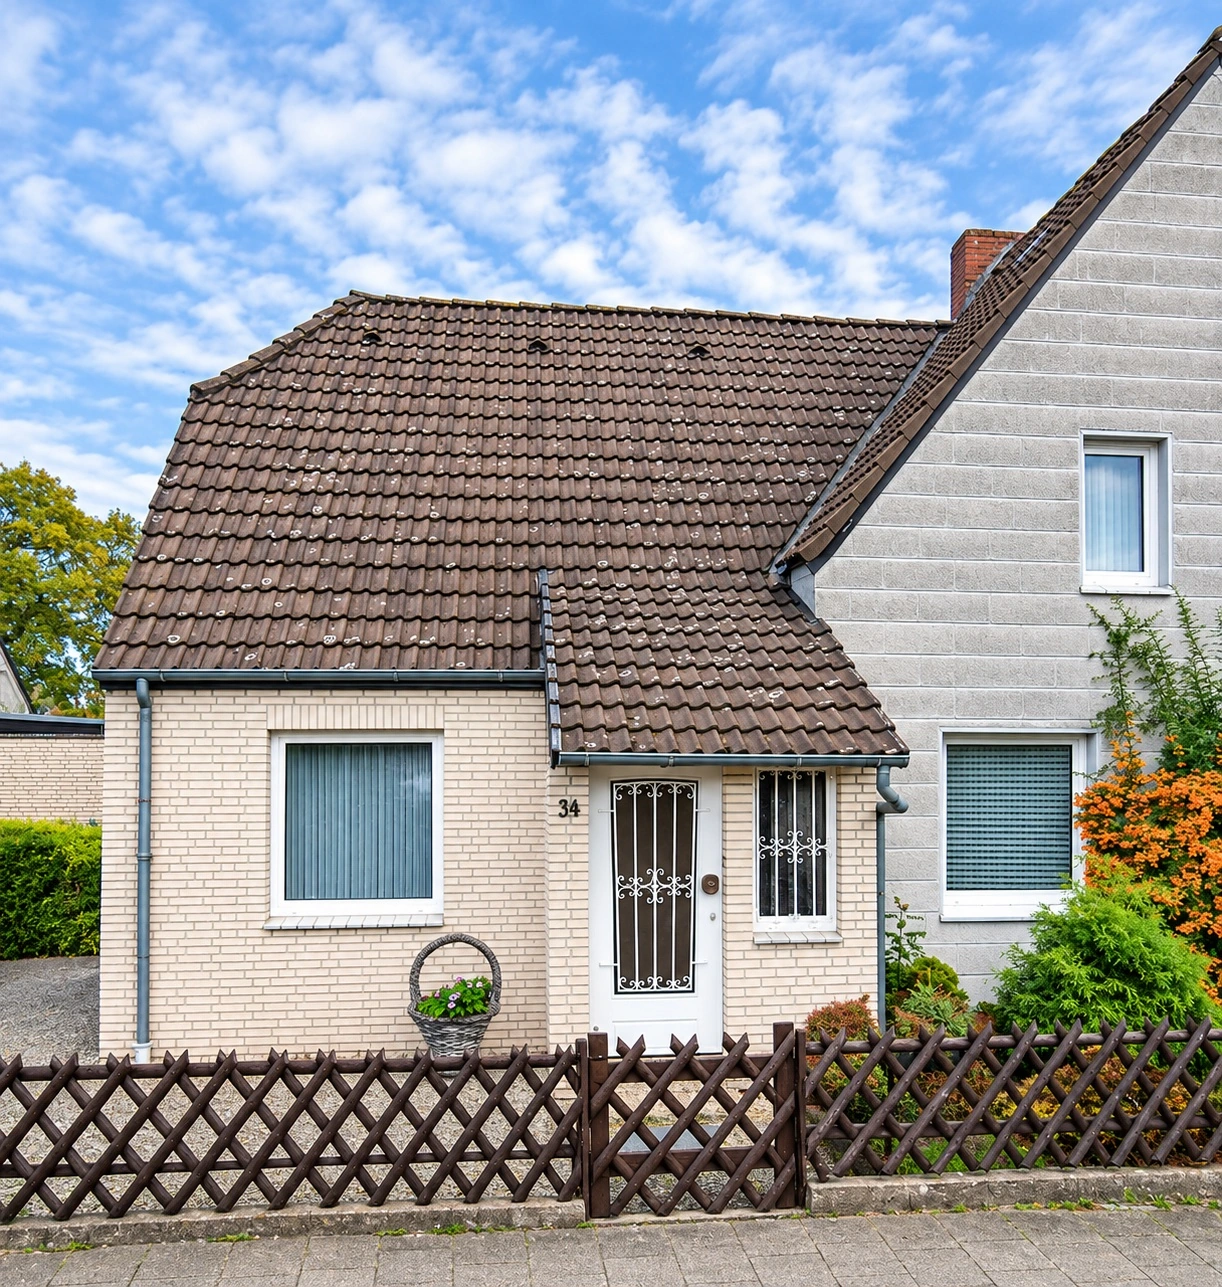




















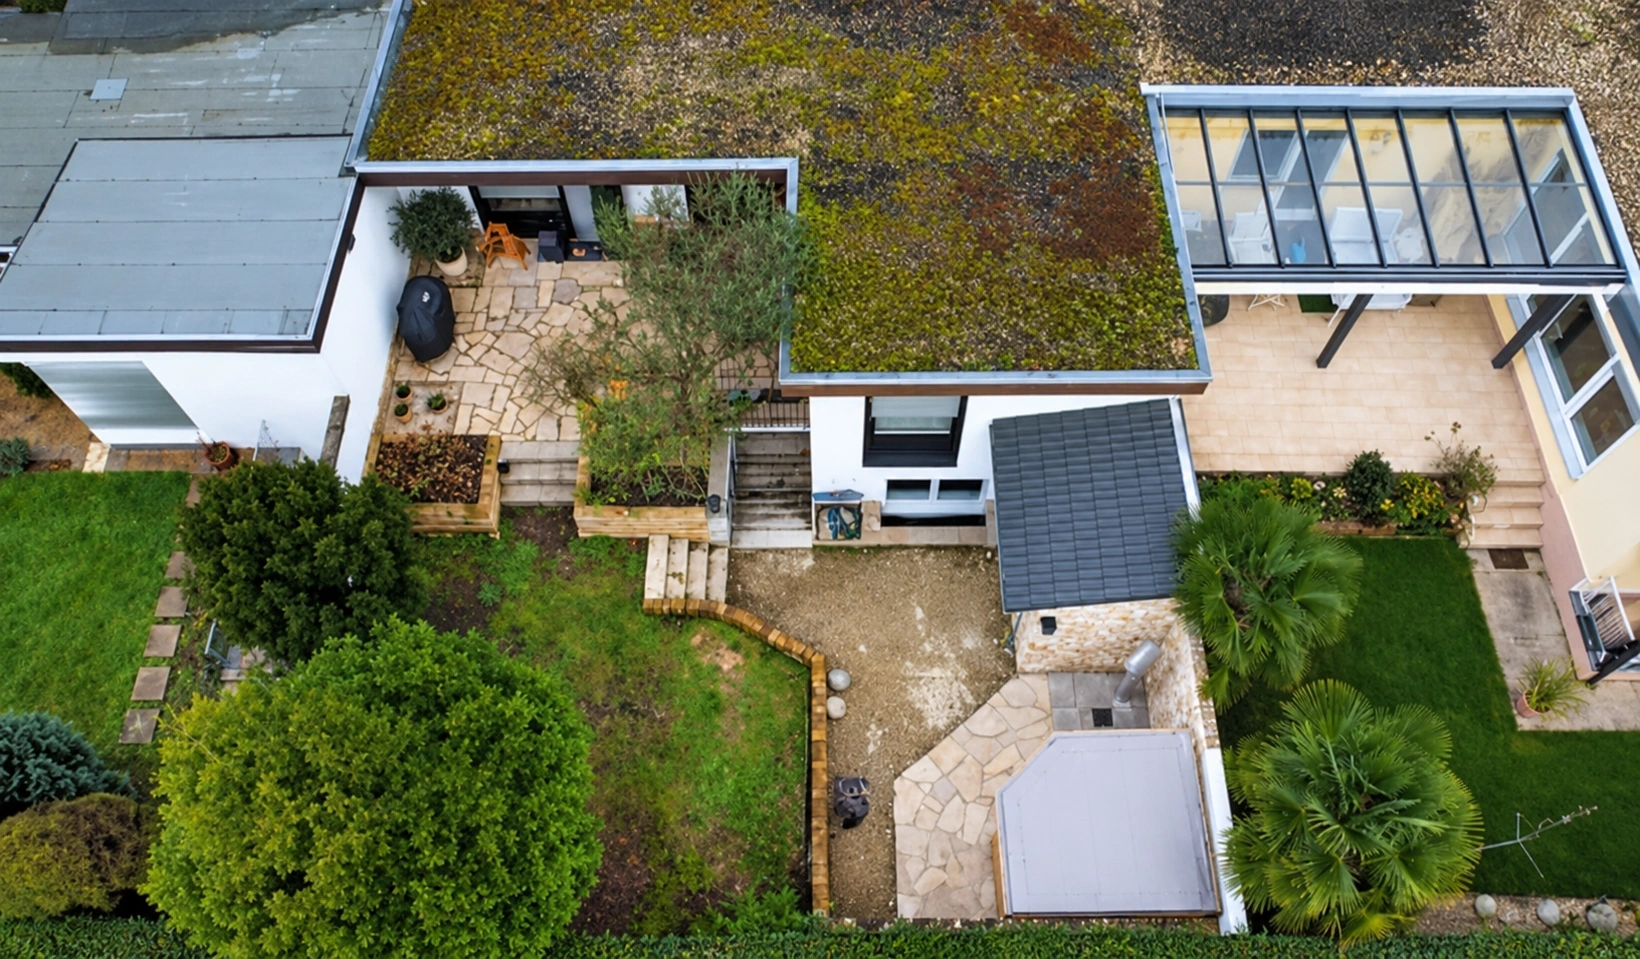
The property: detached house with damp problems in the basement
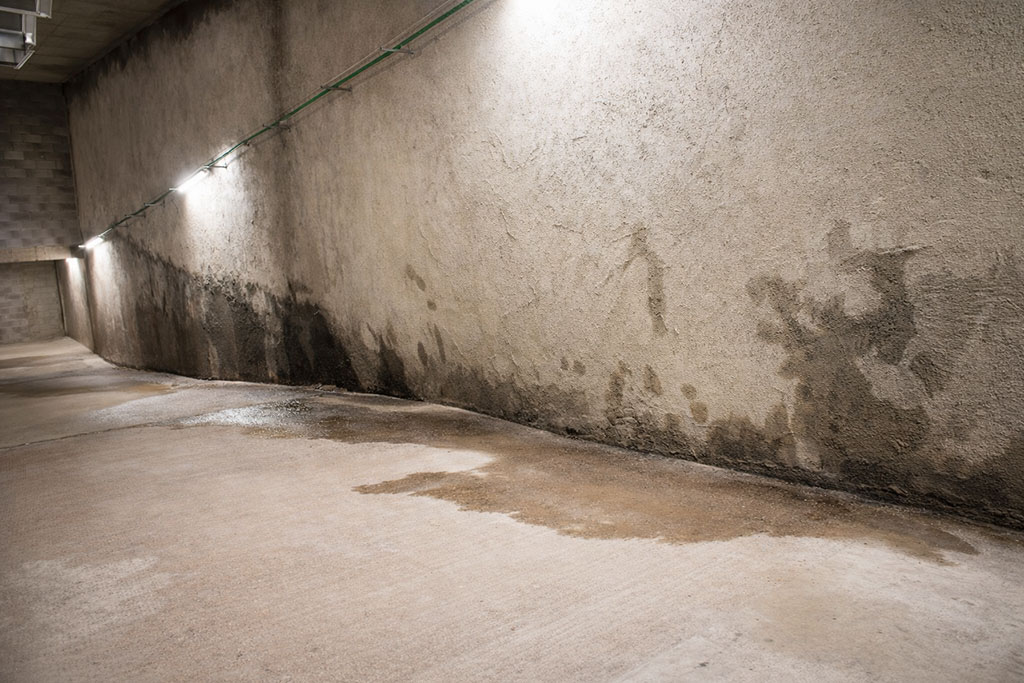
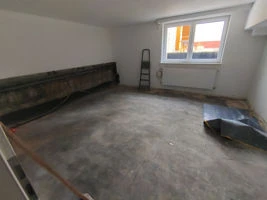
The rooms labelled “Equipment” and “Hobby” on the existing plan were particularly affected. Moisture remained visible in the wall and junction areas despite previous waterproofing work. The existing hollow concrete blocks and the position at adjoining partition walls placed special demands on the subsequent concept.
Initial situation: persistent moisture after the first waterproofing treatment
An expert examined the property during site visits. Grid measurements of the affected walls and on-site observations were documented in the report.
- At the walls examined in both rooms, the indicated moisture readings increased significantly from top to bottom.
- In the “Equipment” room, approximately 10 mm of standing water was observed on the partly exposed floor slab along about 2.30 m of the party wall.
- According to the client, the water level rose after prolonged periods of rain.
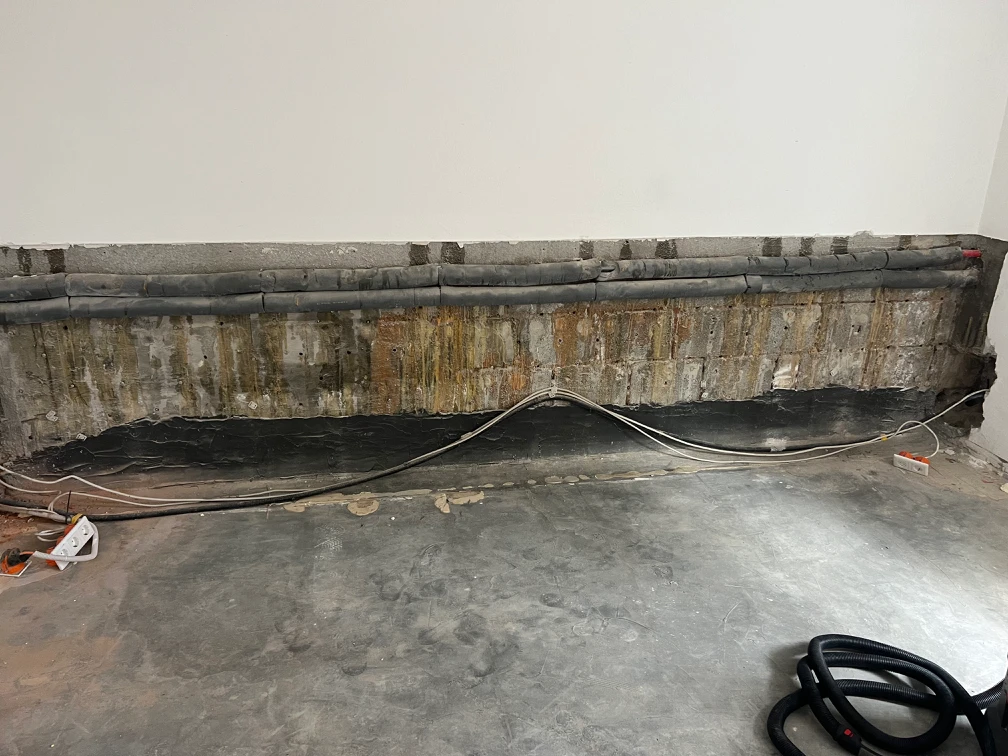
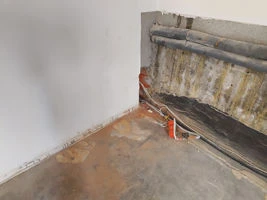
- The technical documentation of the existing condition shows earlier drill/injection points as well as traces of moisture and salts.
The technical challenge: hollow block masonry, existing waterproofing and different moisture transport paths
The examination covered the building wall and party wall, drainage, levels and concealed floor structure. The initial examination could not conclusively identify the exact source of damage in every area. The technical annex to the quotation describes an acrylate-gel curtain injection already carried out. The moisture and salt damage still visible showed that the previous measure had not sufficiently resolved the problem in the wall area examined.
The solution: targeted remedial treatment with wetBLOC system technology
A renovation concept was developed for the affected basement that, instead of again creating an external gel membrane by curtain injection, was intended to target capillary moisture transport within the existing masonry.
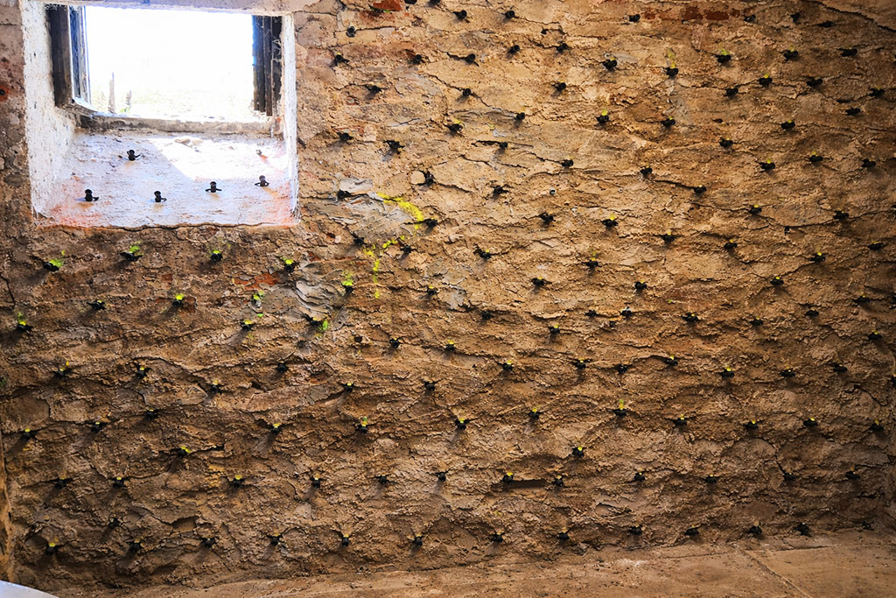
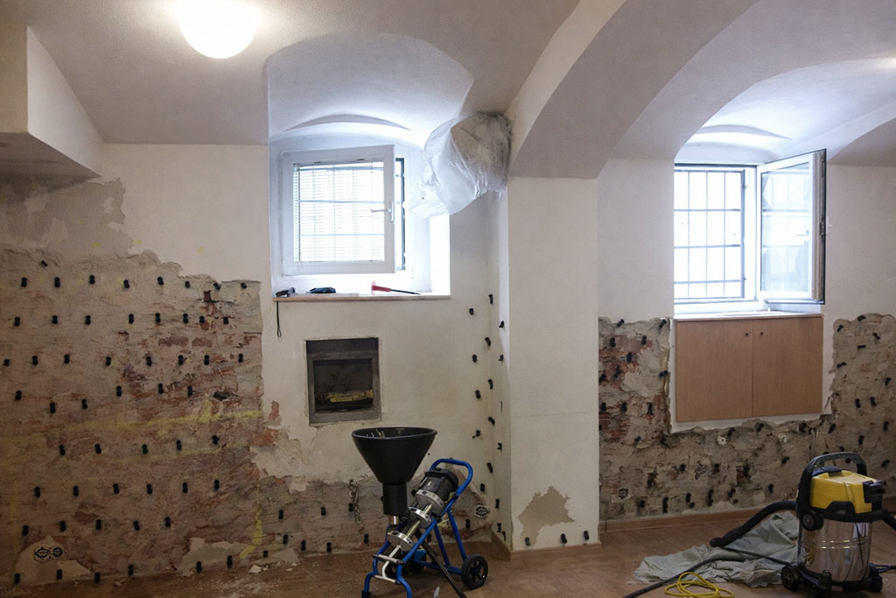
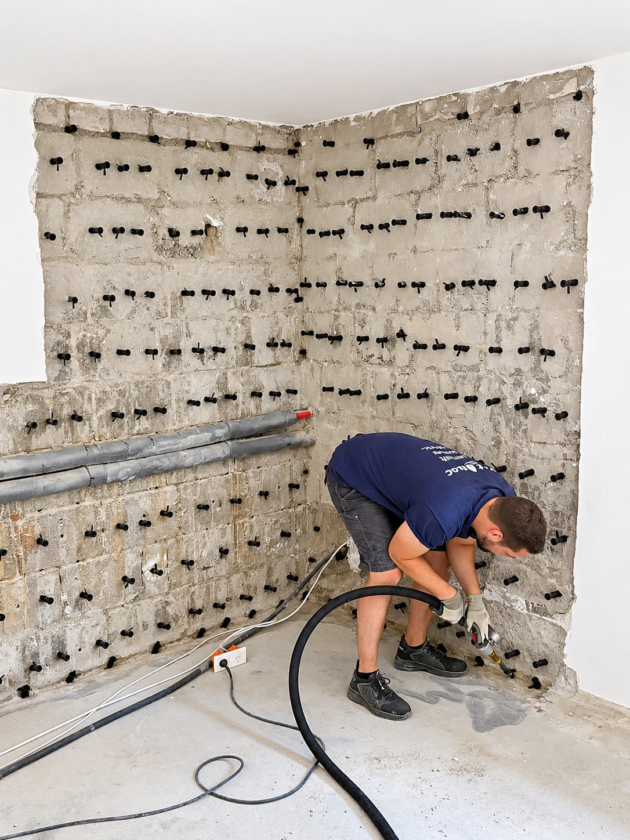
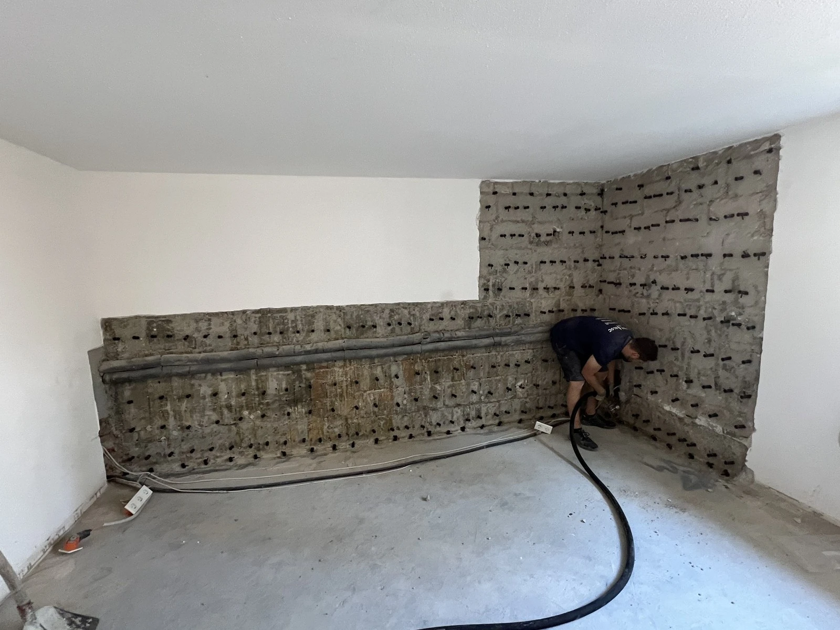
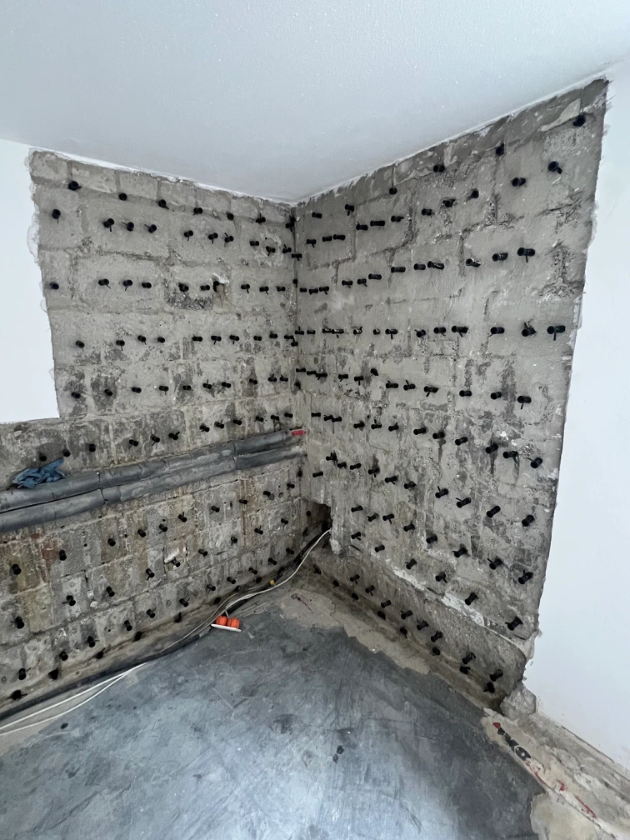
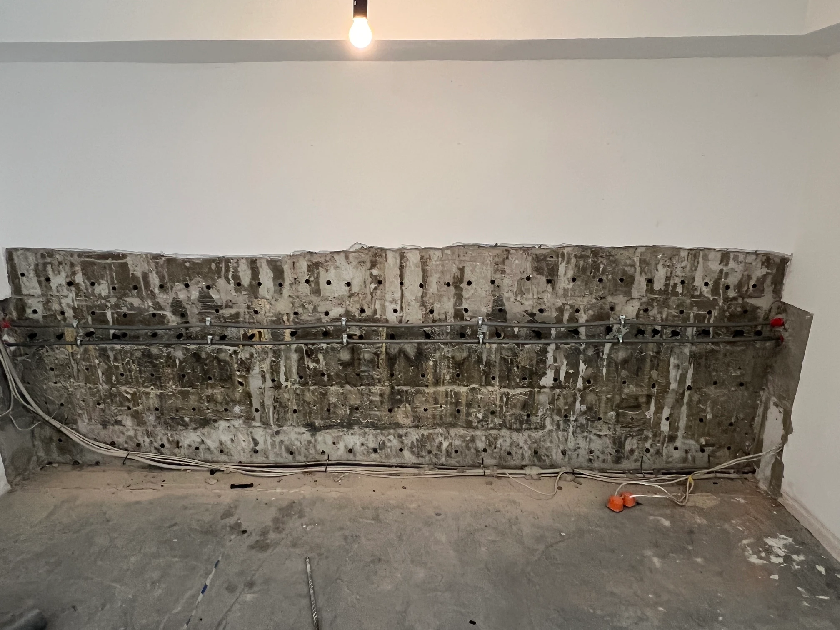
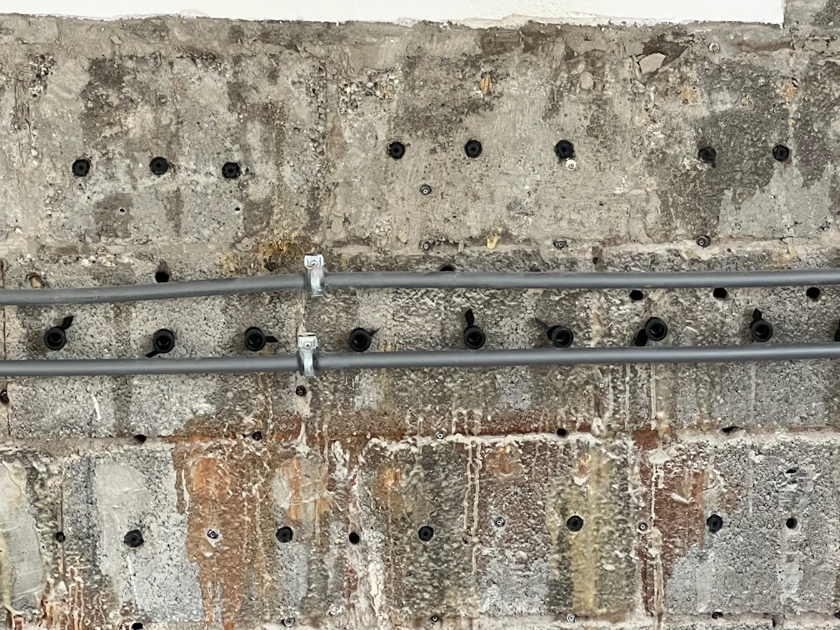
The horizontal wetBLOC barrier zone was created using two staggered injection rows. This was supplemented by vertical masonry treatment with systematically arranged injection holes.
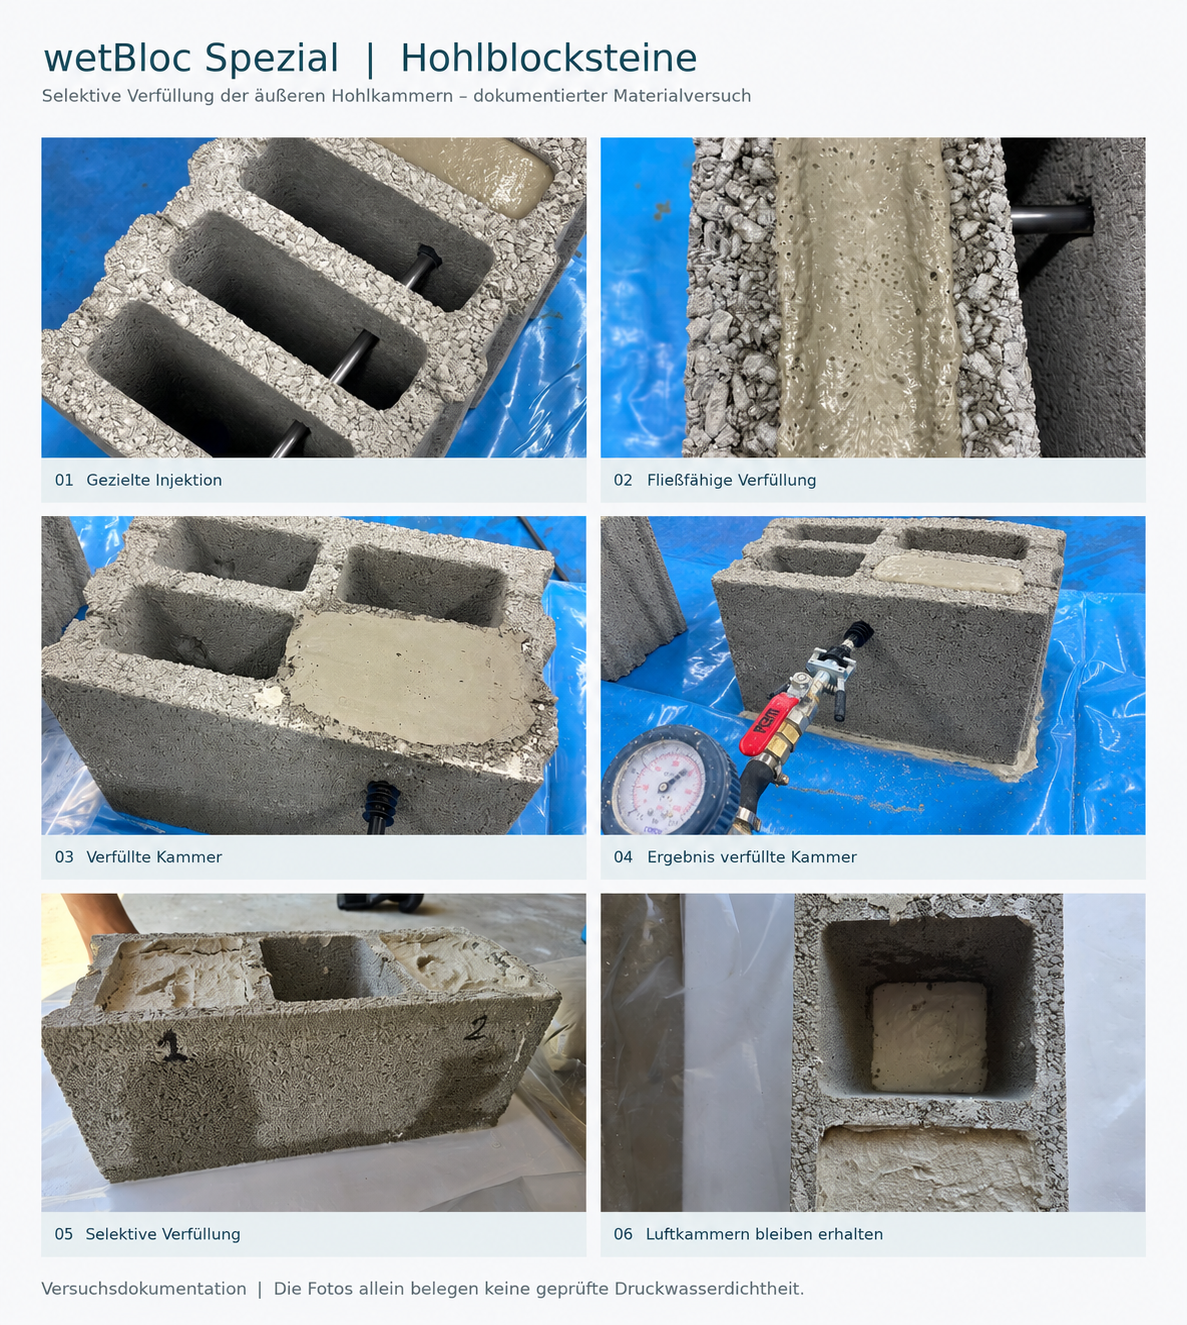
The existing hollow block masonry presented a particular challenge. To address larger voids within the treated areas as well, existing cavities were specifically accessed and filled with wetBLOC Spezial. The vertical treatment was also extended during execution.
Wall-floor junction and cove fillet
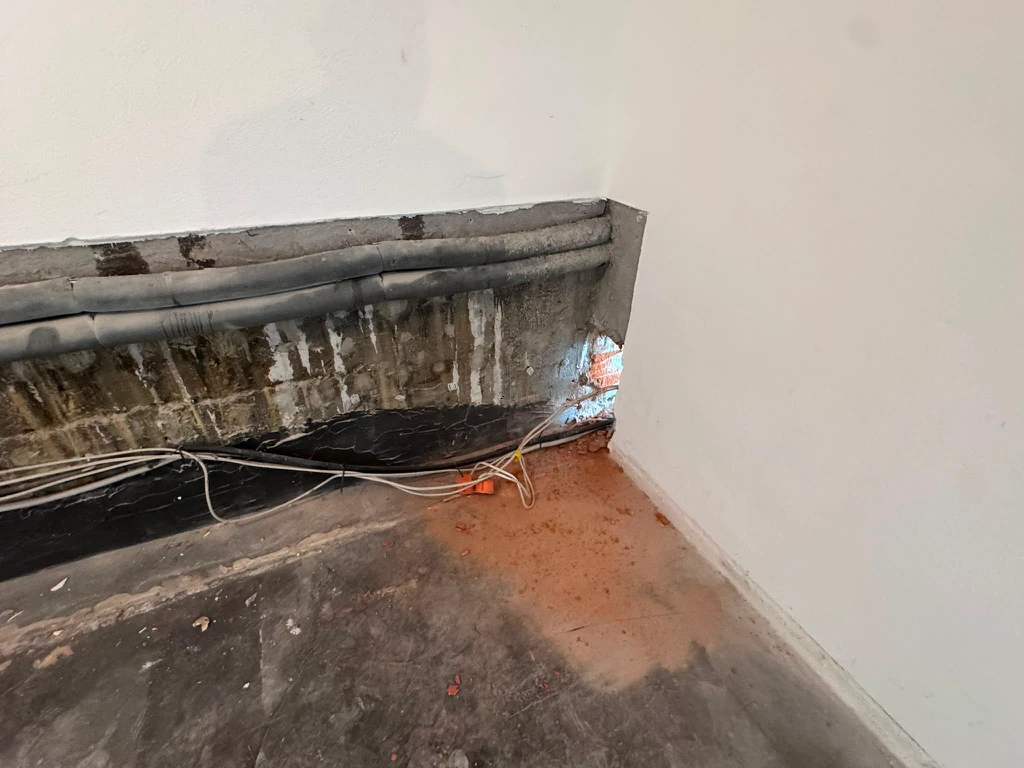
As part of the remedial treatment, the existing fillet was removed in the planned treatment area and the wall-to-floor junction prepared for renewed waterproofing.
A new fillet was then formed in accordance with the agreed remediation plan. The aim was to include the junction between masonry and floor slab in the waterproofing design and limit possible moisture transport paths in the junction area.
The combination of these measures was intended to limit capillary moisture transport paths within the masonry and create the conditions for lasting remediation of the affected basement areas.
The objective: sustainably limit moisture transport in existing masonry
Damp problems persisted in the basement after the previous waterproofing had not been sufficiently successful. The wetBLOC remedial treatment aimed to treat the affected masonry areas selectively and improve the conditions for long-term effective moisture protection. The focus was on the following remediation objectives:
- Horizontal moisture protection: reducing capillary moisture transport within masonry.
- Vertical moisture protection: limiting capillary moisture transport in wall areas exposed to lateral moisture.
- Hollow block masonry: targeted filling of existing cavities with wetBLOC Spezial to address larger voids within the treated wall areas.
- Wall-floor junction: improving the junction area by renewing the cove fillet and carrying out the agreed waterproofing work.
- Drying: creating suitable conditions for existing masonry to continue releasing moisture.
The aim was a coordinated remediation plan that addressed not only visible damp damage but specifically targeted moisture transport pathways within the affected building elements.
wetBLOC technology: an integrated active zone within masonry rather than a gel membrane behind it
wetBLOC system technology takes a different waterproofing approach from the acrylate gel curtain injection previously used. While curtain injection aims to create a waterproofing layer behind the building element, wetBLOC acts directly within the existing masonry.
The polymer-based injection material is introduced through systematically arranged drill holes and injection packers. It is intended to spread within accessible pores and capillaries and form gel-like structures by absorbing water. The aim is to create as continuous a zone of action as possible within the accessible masonry cross-section to limit capillary moisture transport. The system is designed not to significantly impair the masonry's water vapour diffusion.
Special feature: hollow block masonry
The existing masonry in Mannheim has larger hollow chambers that must not be equated with the fine-pored capillary system. wetBLOC Spezial was therefore also used. This material allows accessible hollow chambers to be filled selectively.
Hollow-chamber filling complements masonry injection and takes account of the specific structural requirements of the existing hollow-block masonry.
The renovation concept thus combines treatment of capillary moisture pathways with separate treatment of existing larger cavities.
The work: horizontal and vertical masonry treatment with supplementary cavity filling
The work was based on the defined treatment areas and the agreed remediation plan. The documented execution comprised the following steps:
- Preparation: site coordination, exposing and preparing the planned wall and junction areas.
- Horizontal barrier: installation of the horizontal wetBLOC barrier zone over approximately 12 linear metres in masonry approximately 40 cm thick, using two staggered injection rows.
- Vertical barrier: creation of vertical wetBLOC treatment areas over a total surface of approximately 18 m², including the additionally agreed extension. The work involved systematically arranged drill holes, cleaning of the holes, installation of packers and controlled injection.
- Hollow-chamber filling: targeted access to and controlled filling of existing hollow chambers with wetBLOC Spezial.
- Wall-floor junction: preparing the junction area, removing the existing cove fillet in the designated area and installing a new one in accordance with the agreed remediation plan.
No significant defects were identified during the joint acceptance inspection. The work carried out was thus completed within the agreed scope.
Technical classification
The distinctive feature of this reference project is the combined horizontal and vertical masonry treatment with supplementary filling of existing cavities. Unlike curtain injection behind a wall, wetBLOC treatment acts within the existing masonry. The aim is to limit capillary moisture pathways in the treated building component.
The photographs document the initial condition before remedial treatment and the preparation and execution of the horizontal and vertical injection areas. The remedial treatment was thus completed and documented within the agreed scope.
Conclusion
The Mannheim reference project shows how targeted wetBLOC remedial treatment was carried out following an earlier waterproofing measure that had not been sufficiently successful. Based on expert investigations, the masonry was treated horizontally and vertically, with additional filling of hollow cavities and consideration of the wall-to-floor junction.
The project illustrates a remediation approach that specifically takes account of the existing masonry construction, moisture transport paths and the particular requirements of hollow block masonry.
Mannheim project report as a PDF
Download the original report with all project details and photographs.
Open PDF report →