 ®
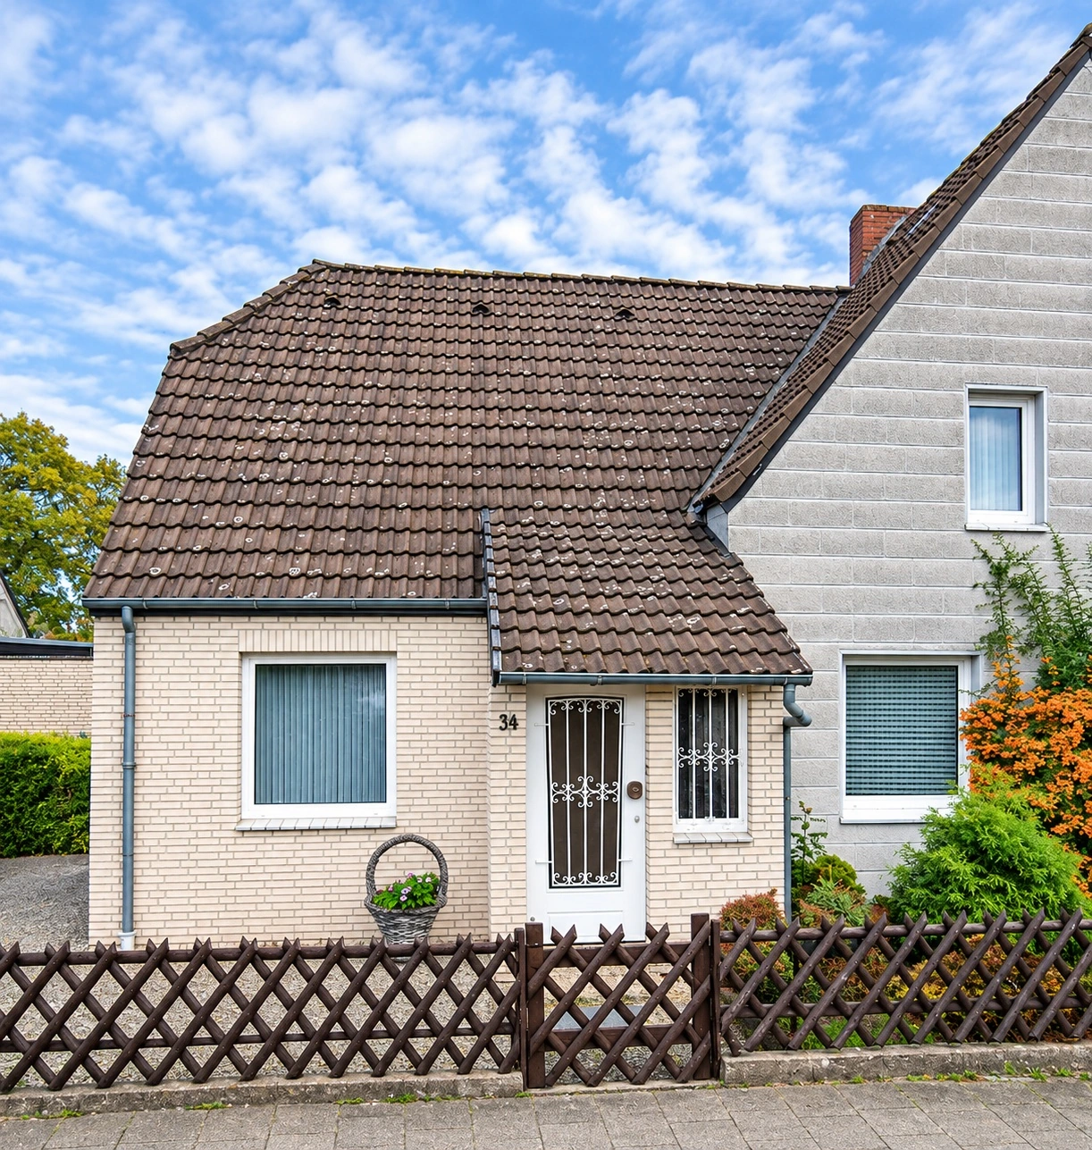



















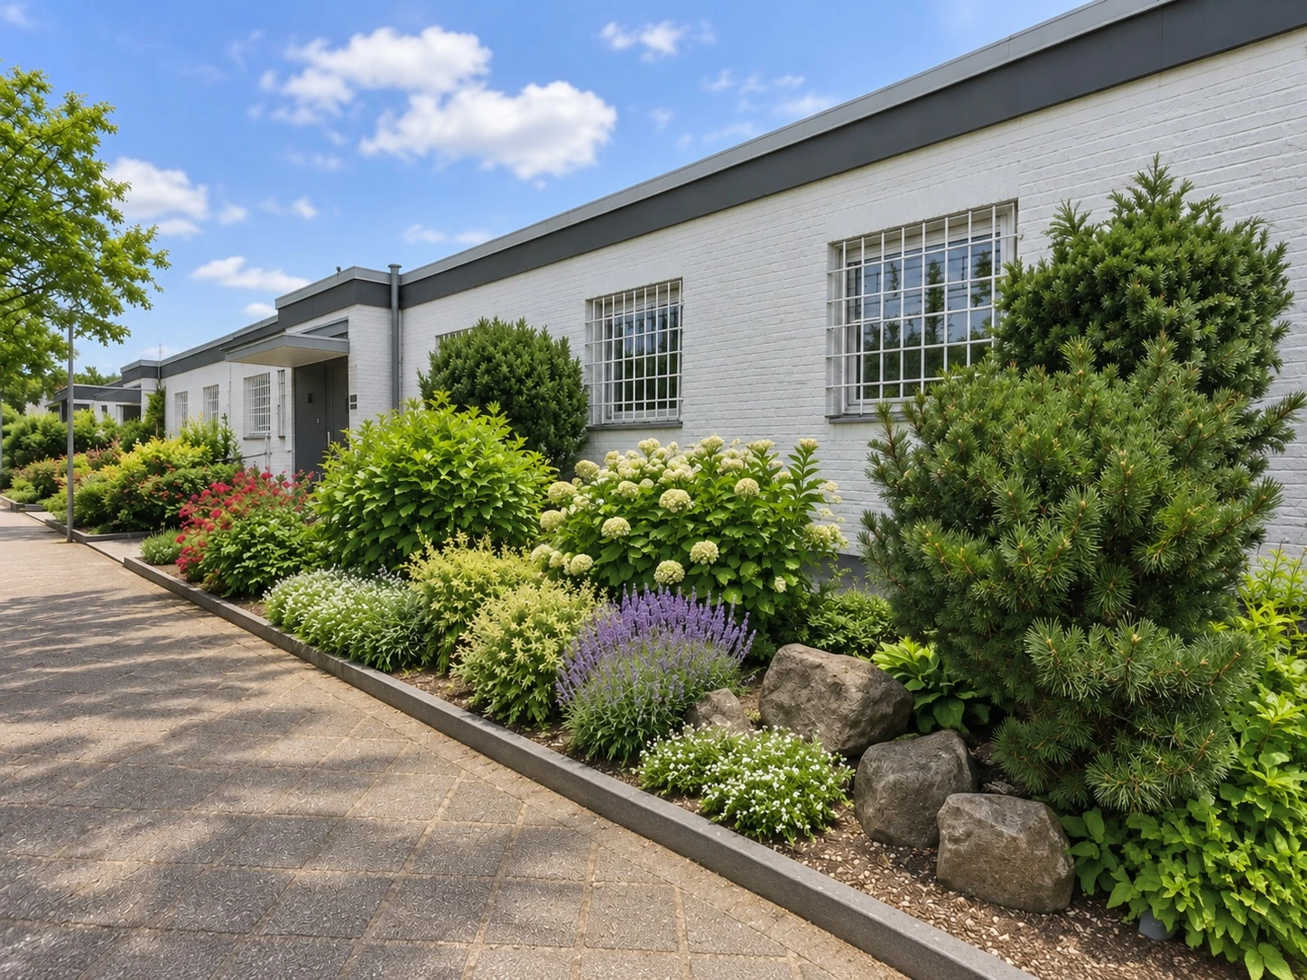
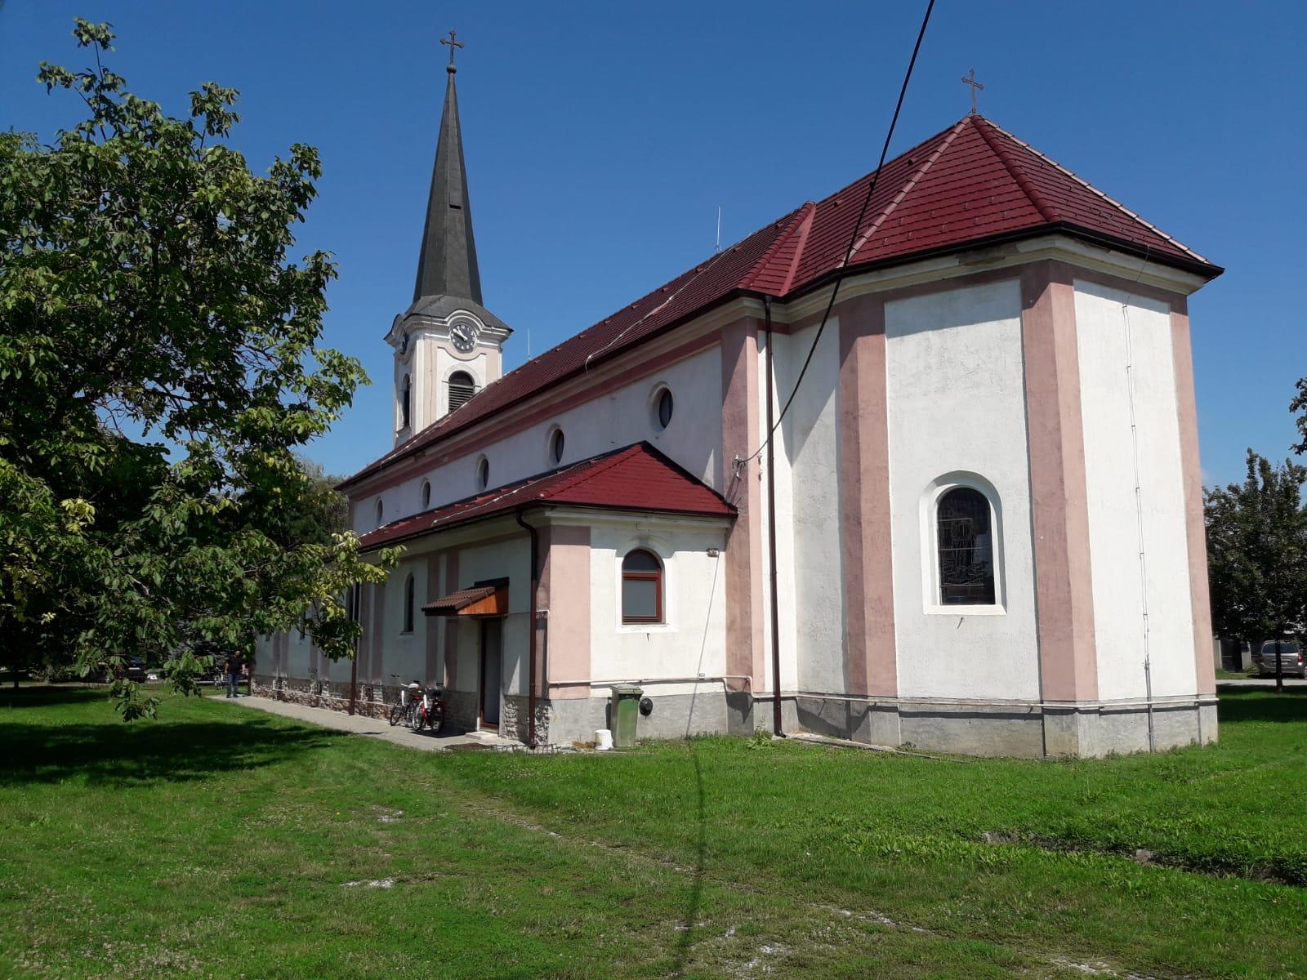
The property: a detached house with damp basement areas
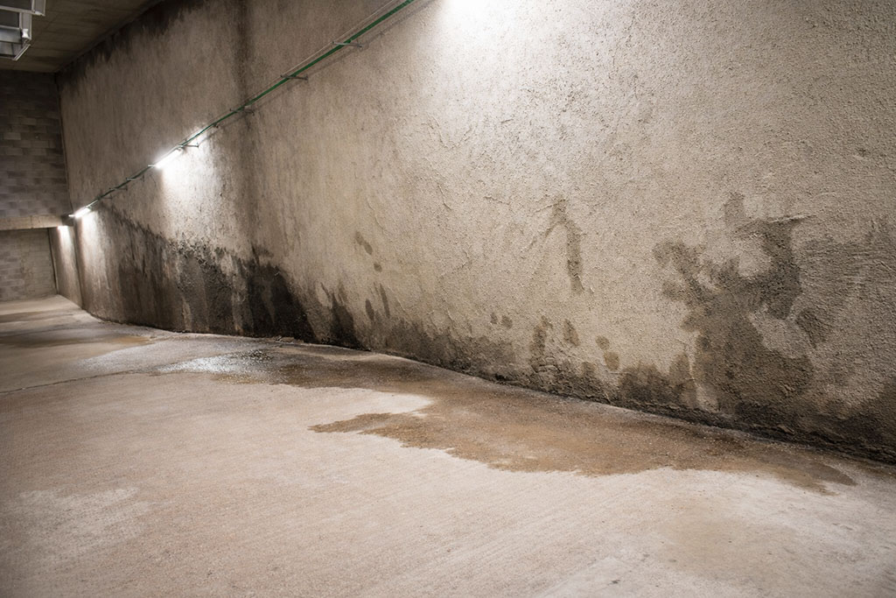
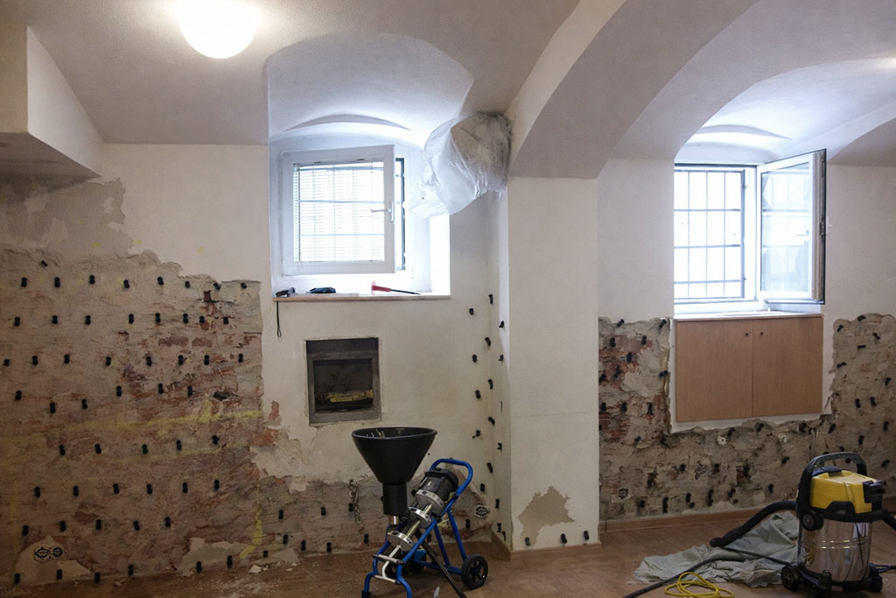
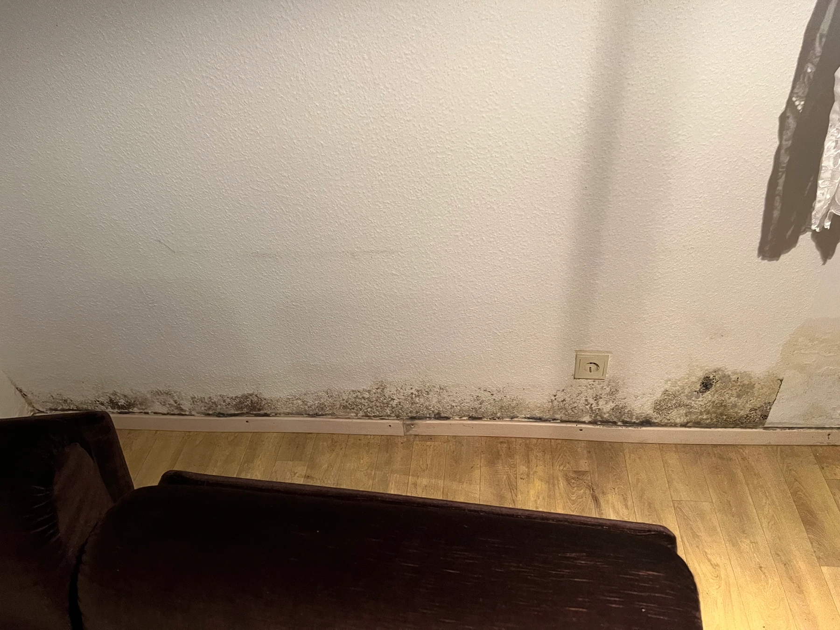
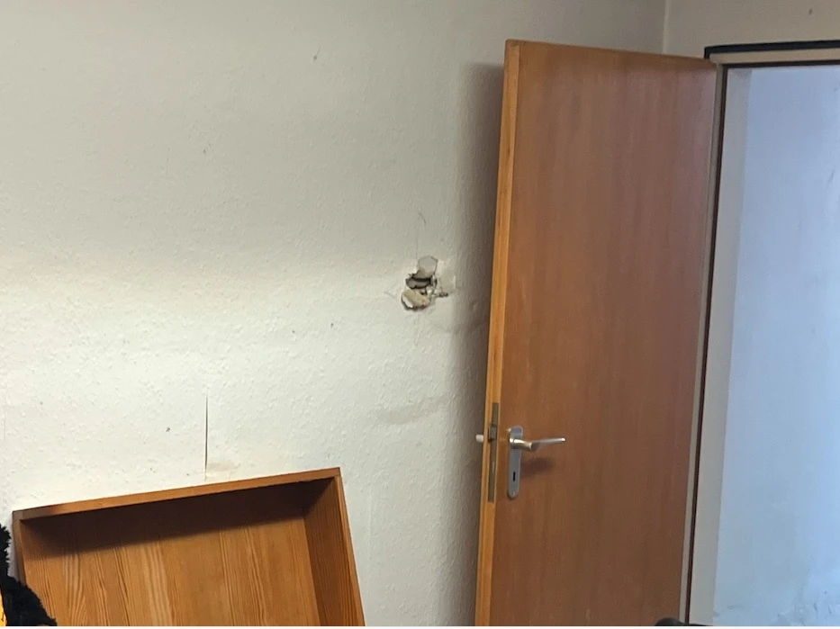
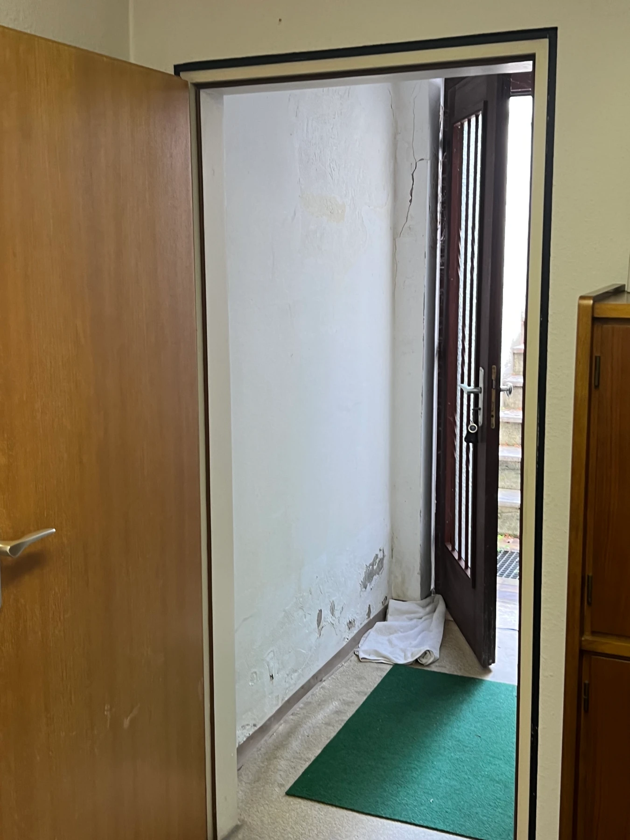
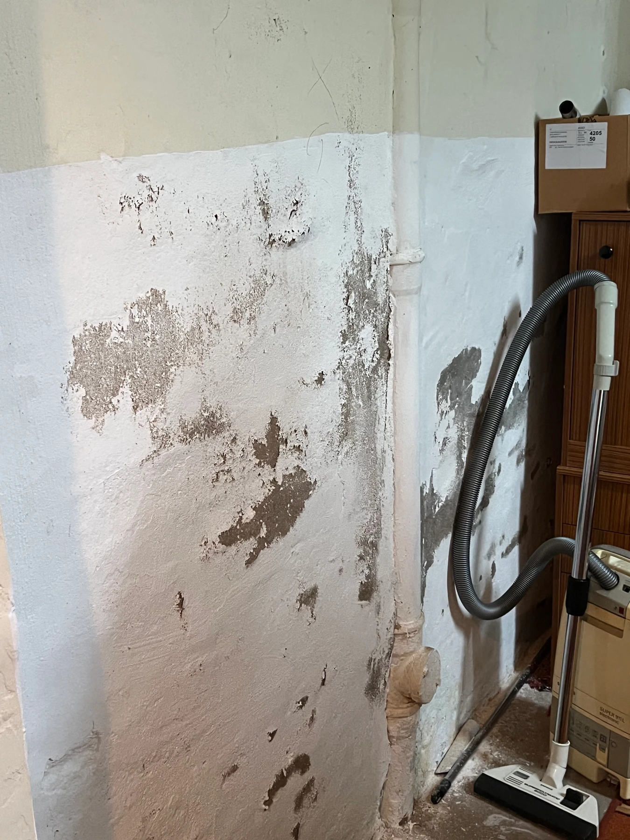
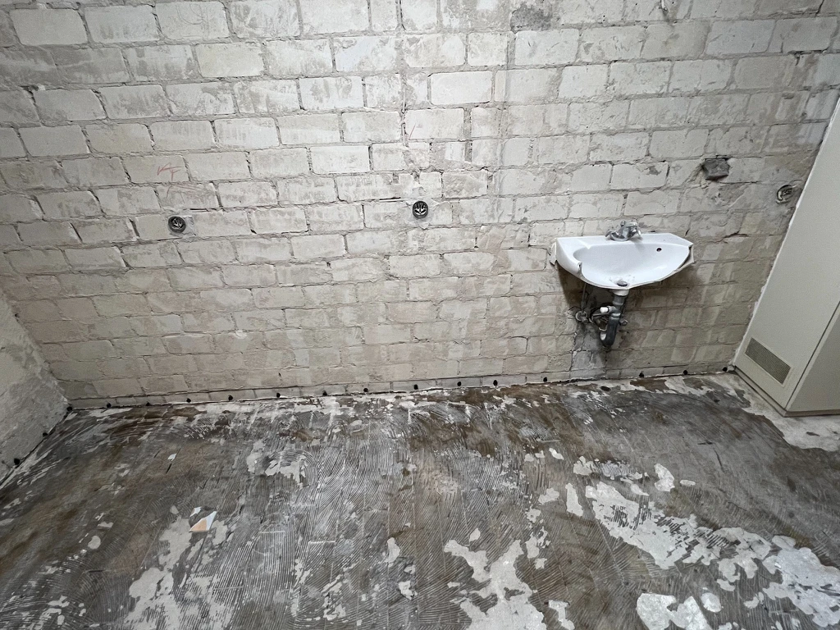
Pronounced local damp and surface damage were evident in the basement. The initial photographs document discolouration, damaged plaster and conspicuous wall base areas in particular. The existing wall composition was not uniform throughout; hollow blocks or cavities were identified in some areas.
Initial situation: moisture and salt damage in the plinth and wall areas
Several basement areas were examined during the condition assessment. Indicative measurements helped locate unusual moisture indications. The damage and building structure required a renovation approach tailored to the individual wall areas.
Capillary processes in the masonry, lateral moisture loads and wall-to-floor junctions had to be considered as potential moisture transport pathways.
The technical challenge: combined moisture exposure with different wall constructions
The challenge lay in combining basement wall areas with different moisture exposure: a horizontal treatment zone was intended to limit incoming capillary moisture. Sections of hollow-block wall exposed to lateral moisture also required separate vertical treatment. Larger hollow chambers must not be equated with the fine-pored capillary system.
The solution: a coordinated wetBLOC remediation plan
According to the supplied project data, horizontal masonry injection over approximately 78 linear metres was combined with vertical treatment of around 32 m².
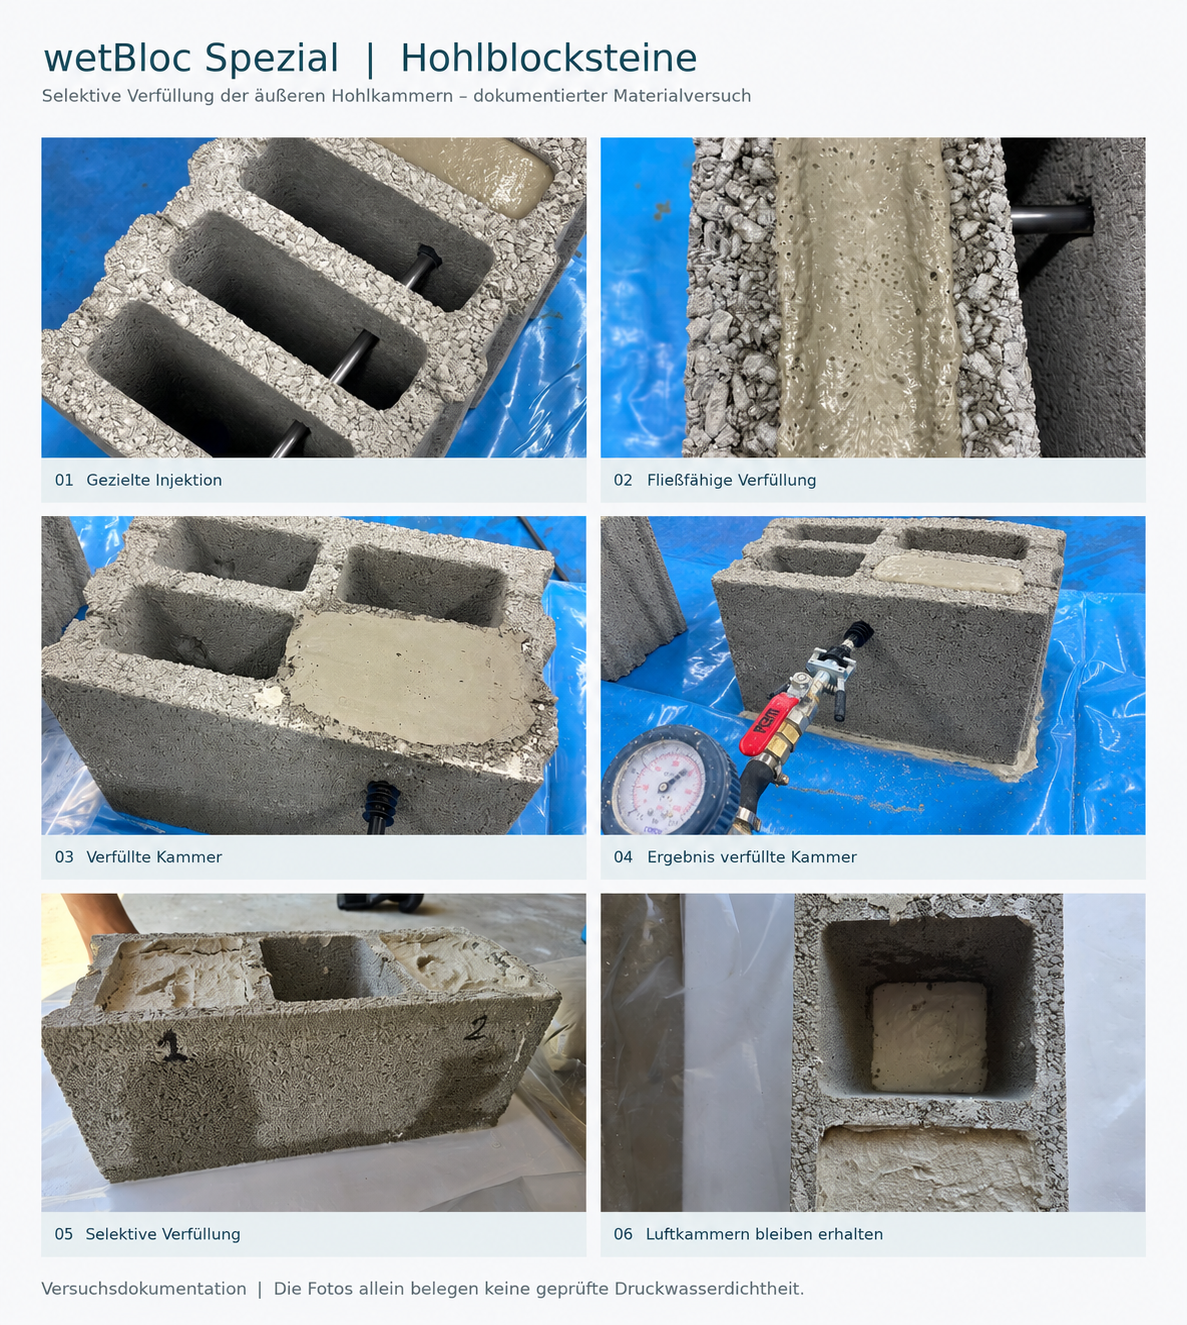
In hollow-block areas, wetBLOC Spezial was used for targeted hollow-chamber filling. Work on the cove fillet or wall-floor junction and the subsequent mineral renovation plaster build-up completed the property-specific plan.
The horizontal and vertical measures perform different tasks: the horizontal barrier is intended to limit capillary water transport in the lower masonry cross-section; cavity filling is intended to reduce transport pathways in the existing cavity system.
The objective: reduce incoming moisture, improve the surface build-up
The aim was to limit capillary moisture movement in the intended wall zones, account for existing cavities in the design and integrate the wall-to-floor junction into a coordinated package of measures. For subsequent surface restoration, a mineral, vapour-permeable plaster build-up suited to moisture and salt exposure was to be used.
wetBLOC technology: active zone within the pore and capillary system
The polymer-based wetBLOC injection material is introduced into suitable masonry areas through drill holes and packers. It is intended to spread through accessible pores and capillaries, form gel-like structures as it absorbs water and thus limit the capillary transport of liquid water. Water vapour diffusion is intended to remain largely unaffected.
wetBLOC Spezial: innovative waterproofing technology for hollow block masonry
wetBLOC Spezial combines a mineral filling material with water-activated wetBLOC polymer technology. The two components perform different, coordinated functions within the existing hollow chambers.
The fluid mixture is introduced into the hollow chambers through suitable access openings and is intended to form a mineral filling structure that is as continuous as possible. On contact with existing moisture, the wetBLOC polymer it contains can absorb water, swell and form gel-like structures within the accessible pore and capillary system.
While the mineral filling material fills the larger voids, wetBLOC is intended to reduce capillary transport of liquid water within accessible areas. At the same time, the system is designed to continue allowing water vapour diffusion.
The interaction of both components creates a combined filling and waterproofing structure tailored specifically to the requirements of damp hollow blocks.
The execution: horizontal masonry injection and vertical hollow-chamber filling with wetBLOC Spezial
Preparing the basement walls
First, the affected basement wall surfaces were exposed and damaged or unsound plaster layers removed. This allowed the different masonry structures, joints and existing voids to be taken into account. The wall surfaces were then prepared for horizontal and vertical treatment.
Horizontal barrier – limiting rising damp
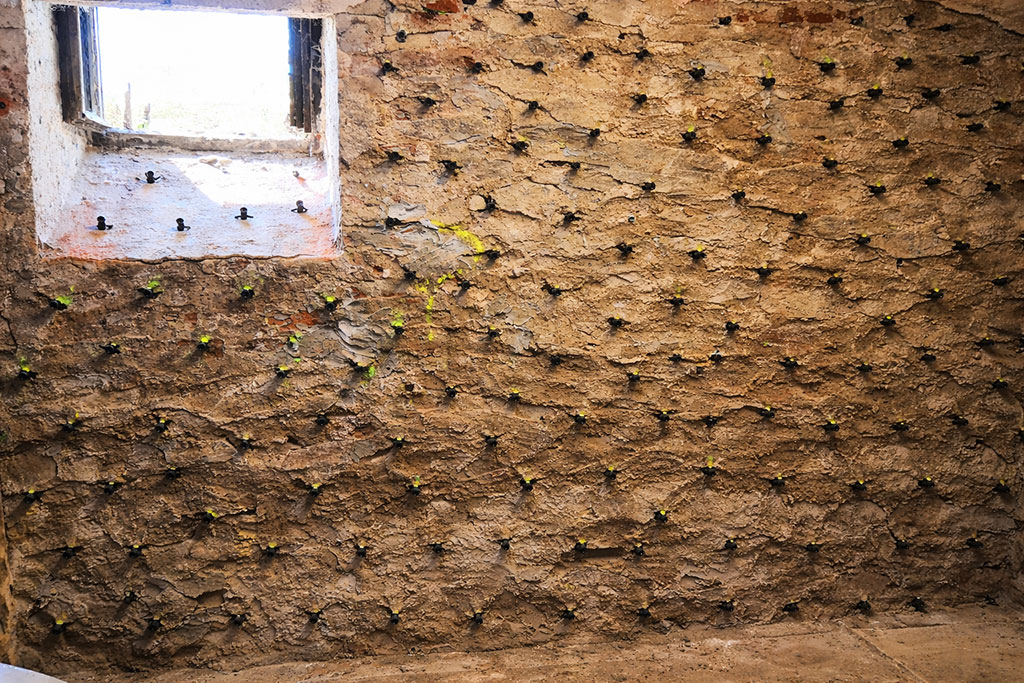
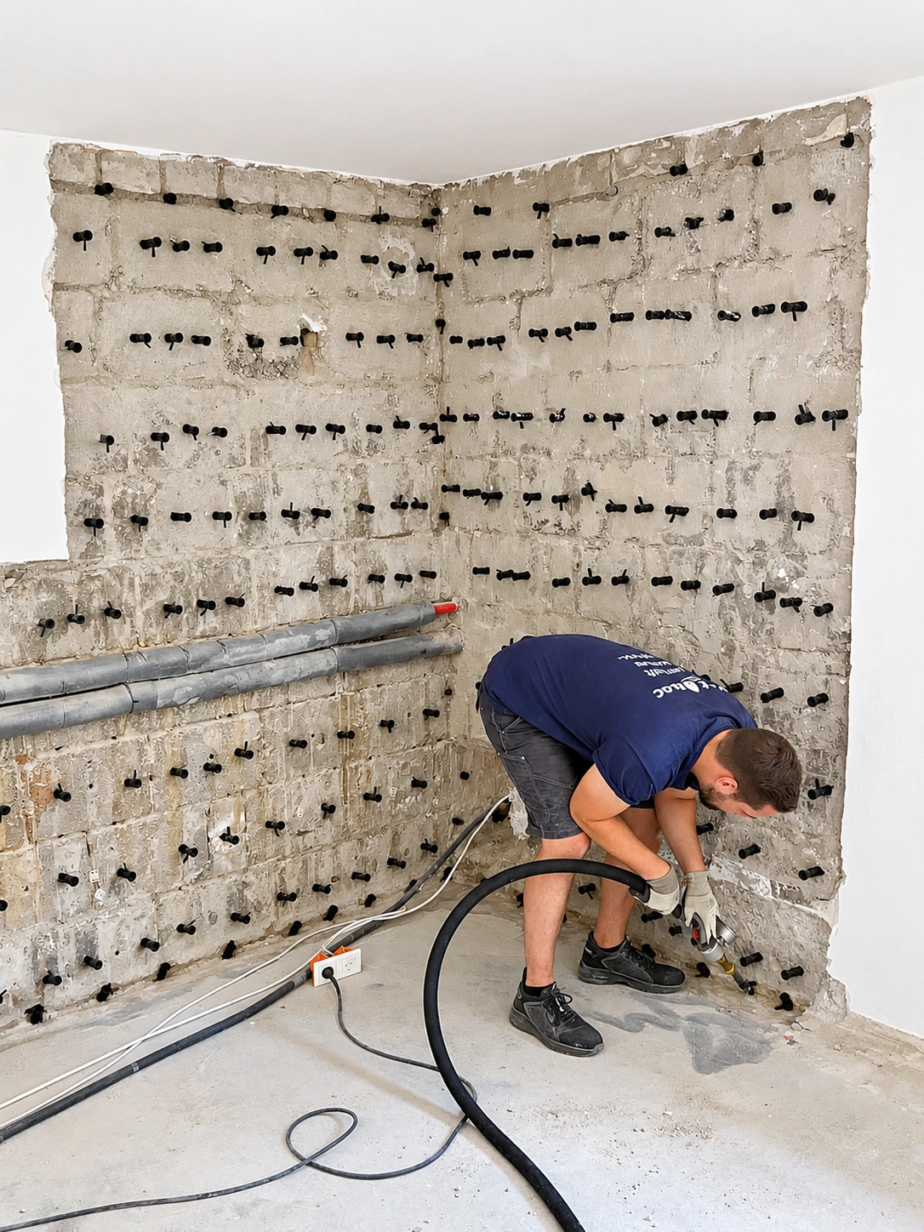
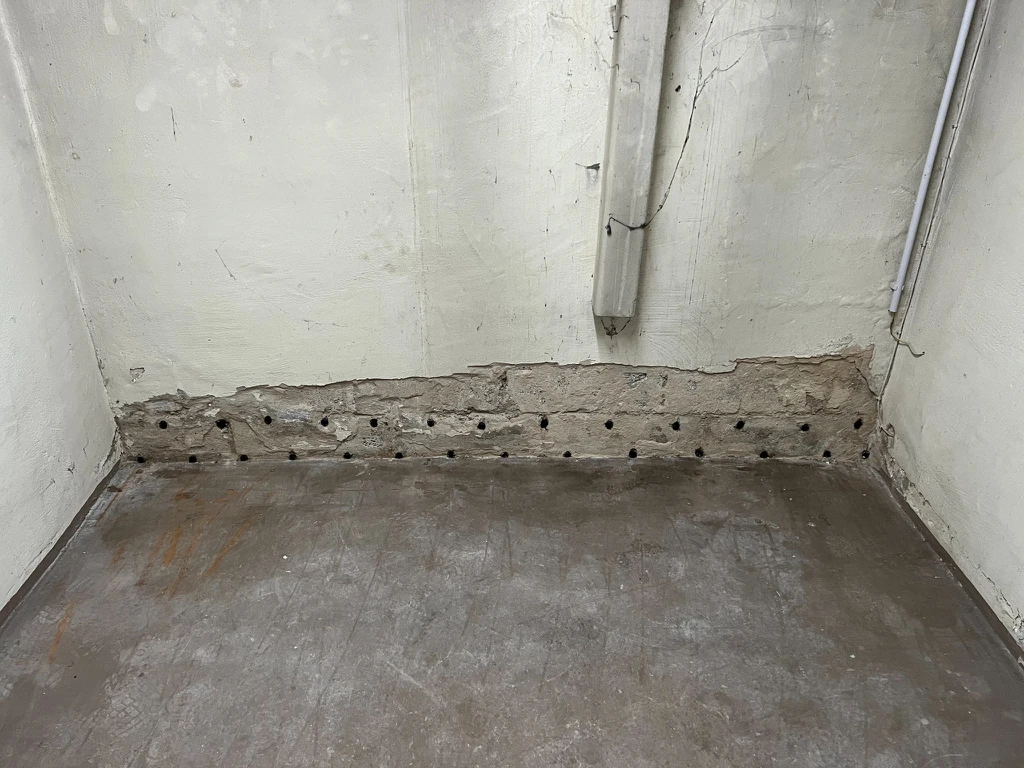
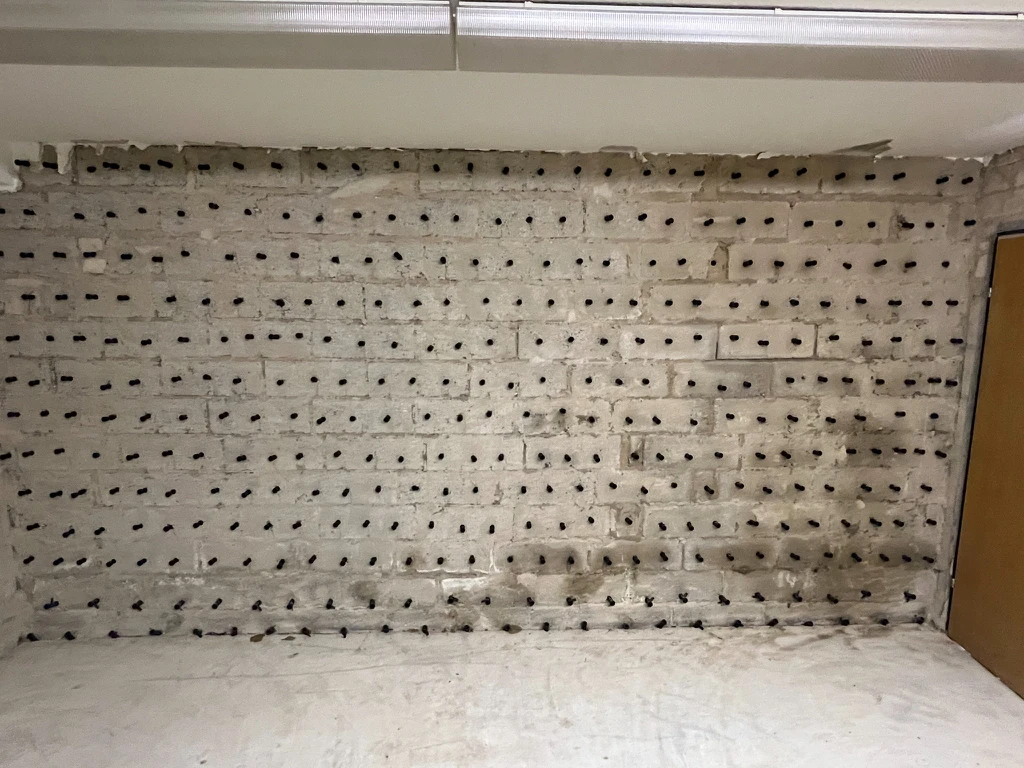
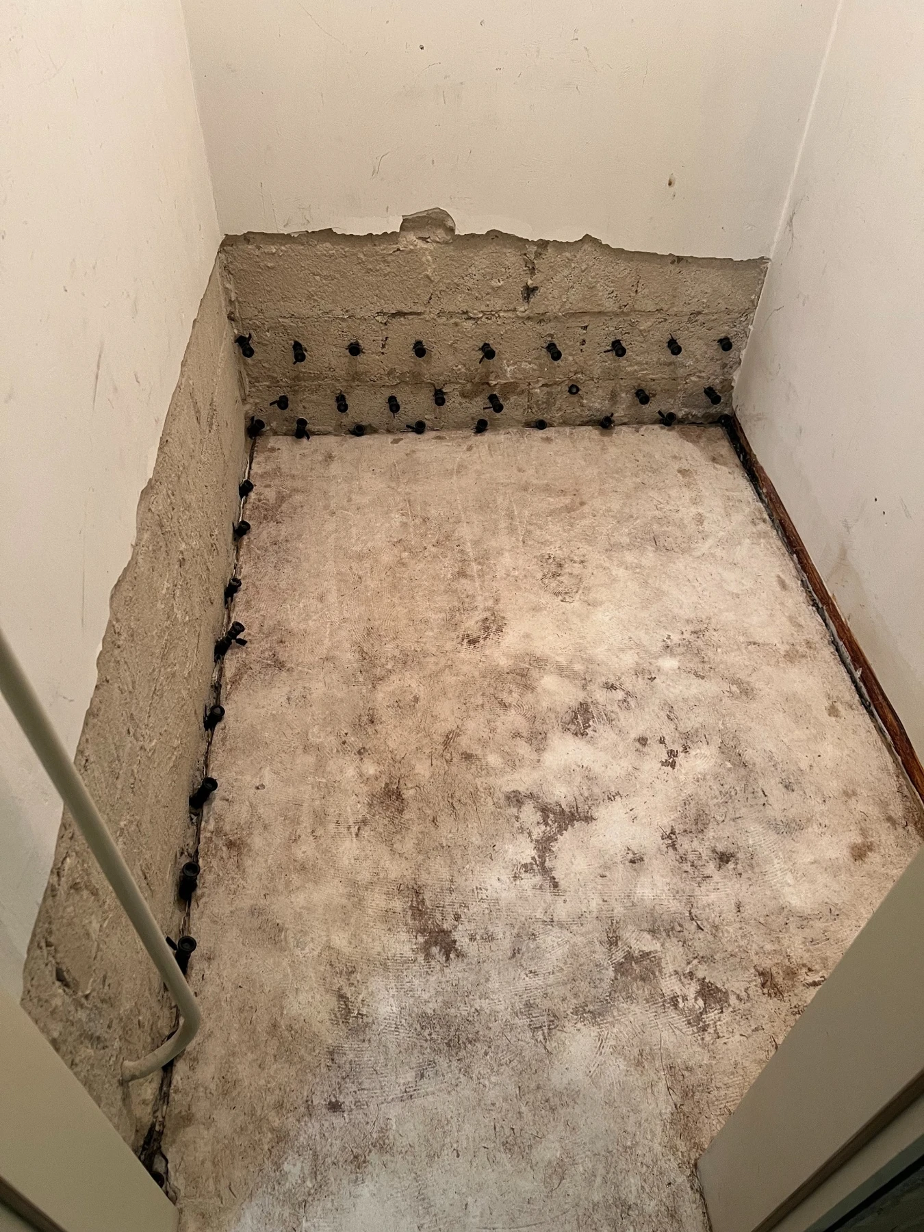
To create the horizontal barrier, two staggered injection rows were drilled in the lower masonry. After cleaning the holes and installing the packers, the polymer-based wetBLOC system was introduced into the existing masonry under controlled conditions.
The material is intended to spread through the accessible pore and capillary system and form gel-like structures by absorbing water. The aim is to create an active zone that is as continuous as possible, limiting capillary moisture transport from the lower masonry.
Vertical barrier – targeted filling of hollow blocks
The existing hollow blocks required separate treatment because of their larger cavities.
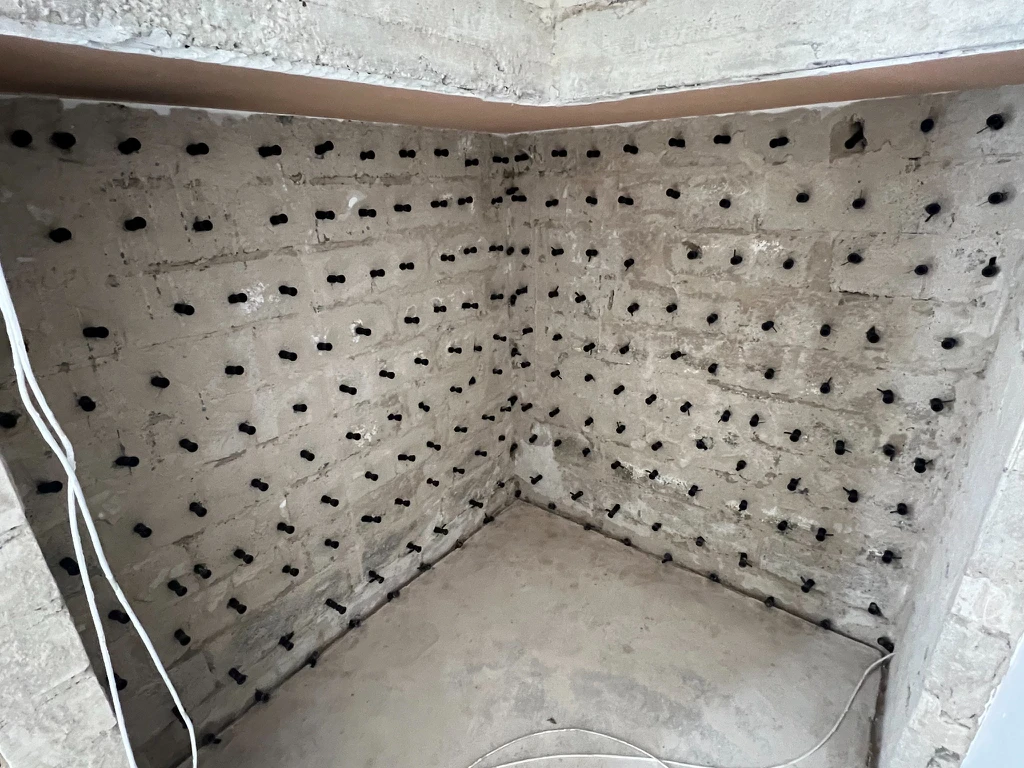
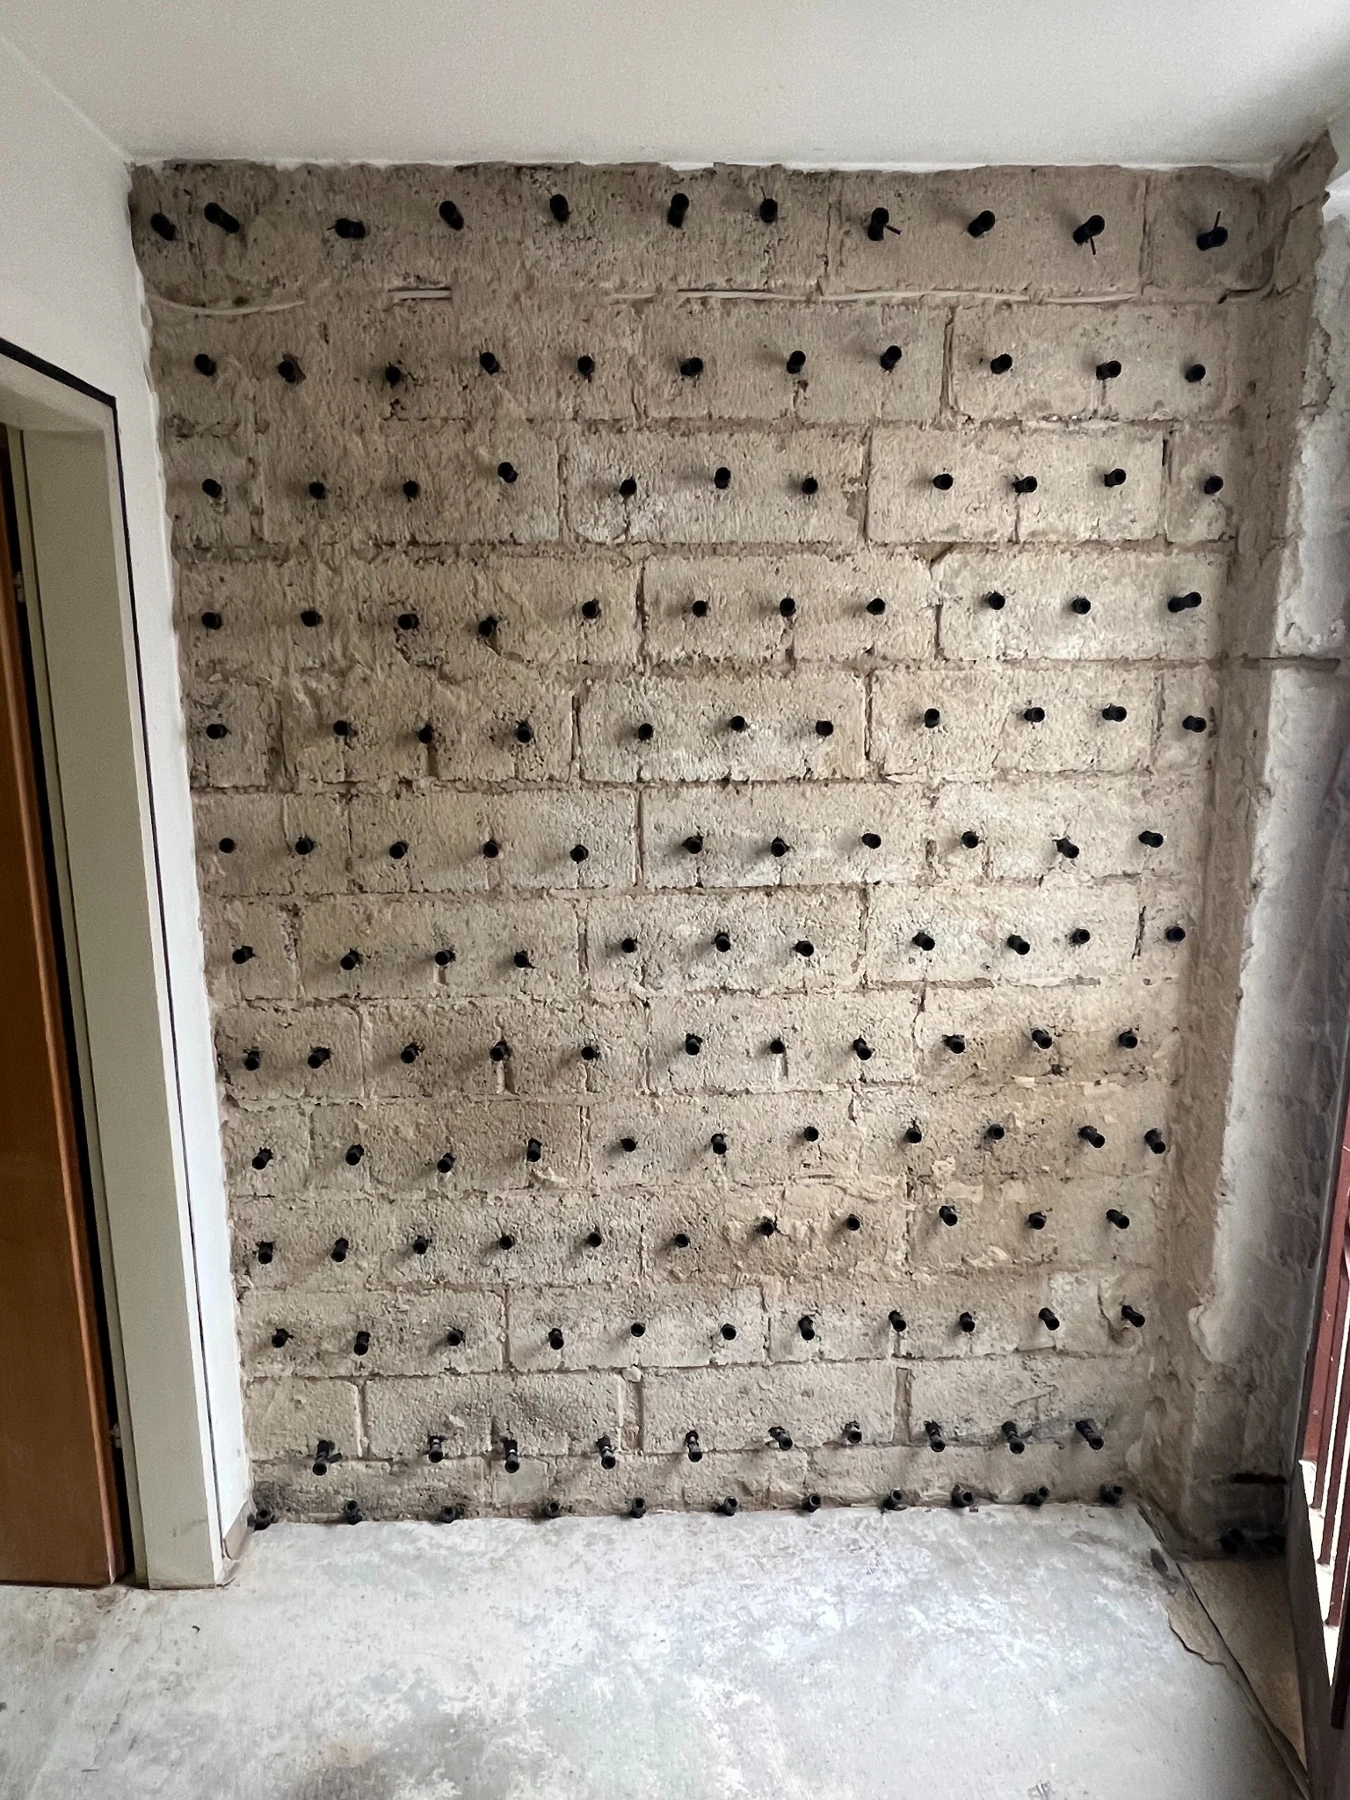
Systematically positioned access openings were created and the existing hollow chambers filled with the fluid wetBLOC Spezial. The material supply was adapted to the existing wall construction and cavity structure.
The aim was to create as continuous a vertical filling and waterproofing zone as possible within the treated wall areas.
At the wall base, the vertical treatment was coordinated with the horizontal wetBLOC barrier zone to combine both measures in a shared remediation plan.
Wall-to-floor junction and further renovation build-up
A new fillet was also formed at the wall-to-floor junction to include the transition between the basement wall and floor area in the waterproofing design.
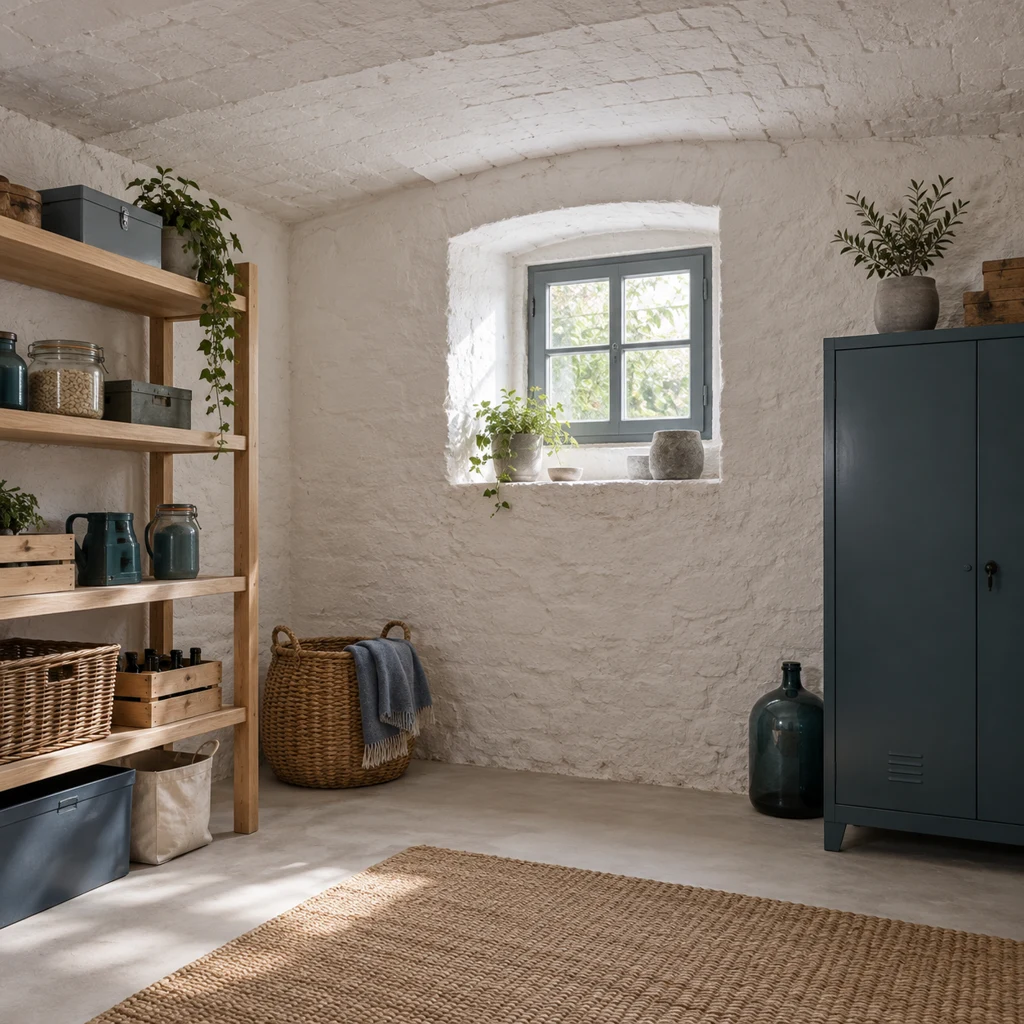
The treated wall surfaces were then restored using a mineral renovation plaster system matched to the existing moisture and salt load and intended to allow the masonry to continue releasing water vapour.
Photographic documentation: horizontal injection zone
Photographic documentation: vertical treatment surfaces and junction areas
Technical classification
The distinctive feature of this reference project is the combination of two coordinated wetBLOC applications: horizontal masonry injection and vertical cavity filling with wetBLOC Spezial.
Combining a mineral filling material with water-activated wetBLOC polymer technology does more than fill a larger cavity. The aim is to create a continuous filling and waterproofing structure within the treated hollow block masonry that limits capillary moisture transport.
Water vapour diffusion is intended to remain largely intact, allowing stored moisture to continue to be released under suitable building physics conditions.
Conclusion
The Mannheim reference project documents the comprehensive remediation of damp- and salt-affected basement areas using wetBLOC system technology.
Combining horizontal masonry injection over approximately 78 linear metres with vertical hollow-chamber filling using wetBLOC Spezial over approximately 32 m² selectively treated different moisture transport pathways.
The additional cove fillet at the wall-floor junction and subsequent mineral renovation plaster build-up completed the coordinated remediation plan.
The project shows how different waterproofing measures can be combined in a technically appropriate way to create the conditions for long-term effective moisture protection in the basement.
Mannheim project report as a PDF
Download the original report with all project details and photographs.
Open PDF report →