 ®
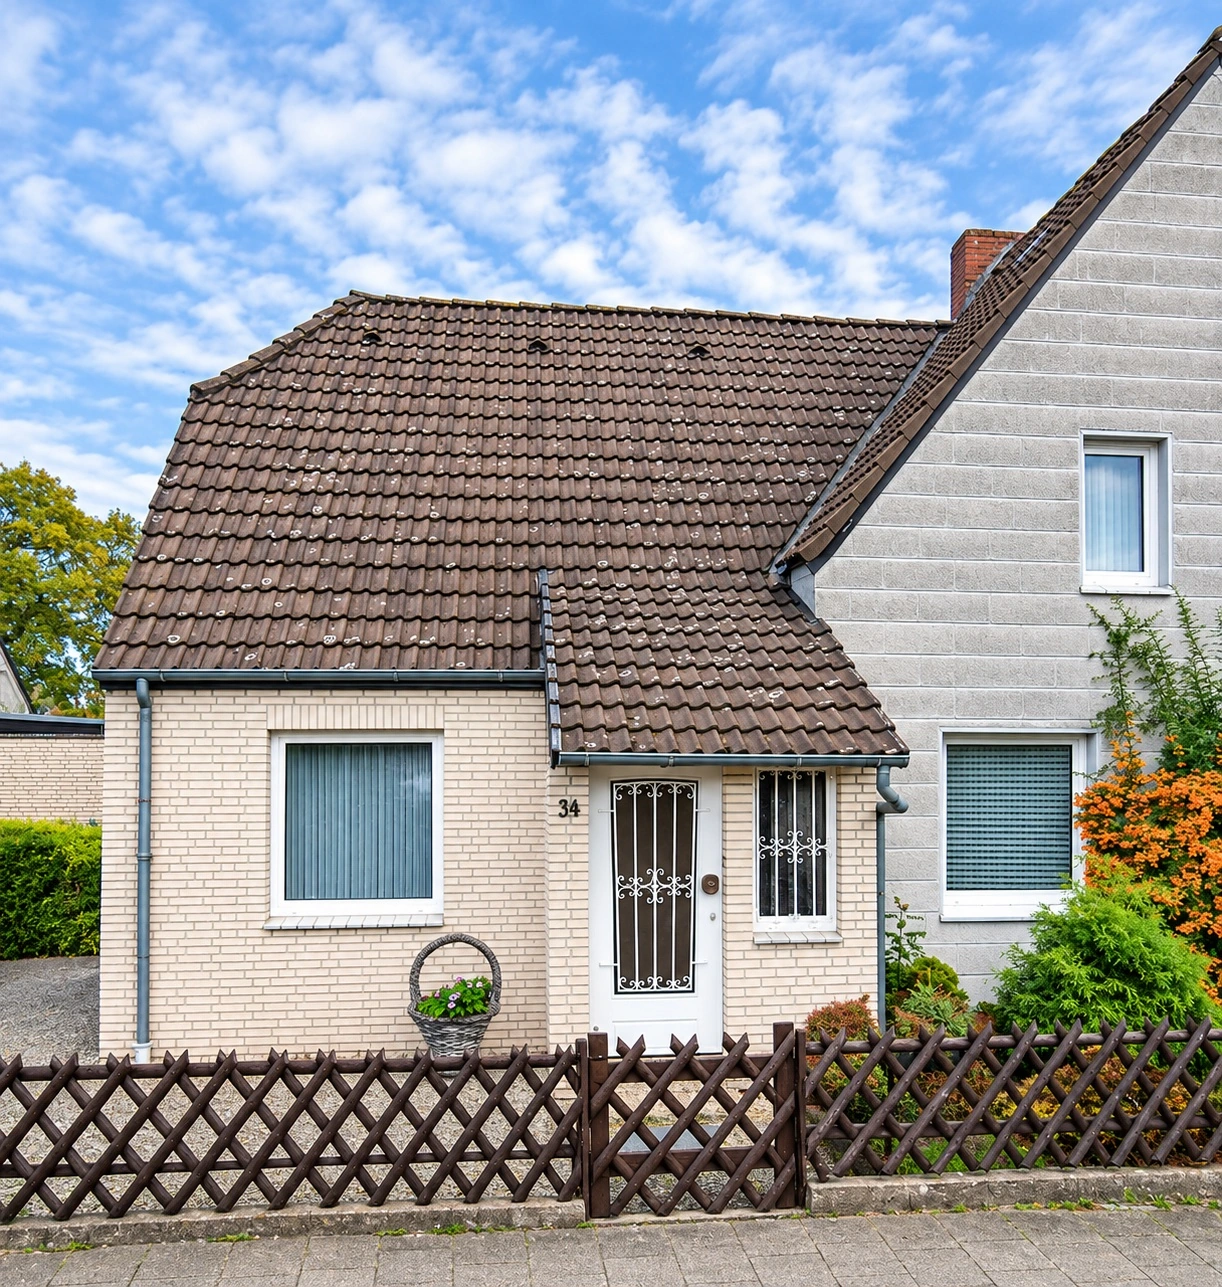

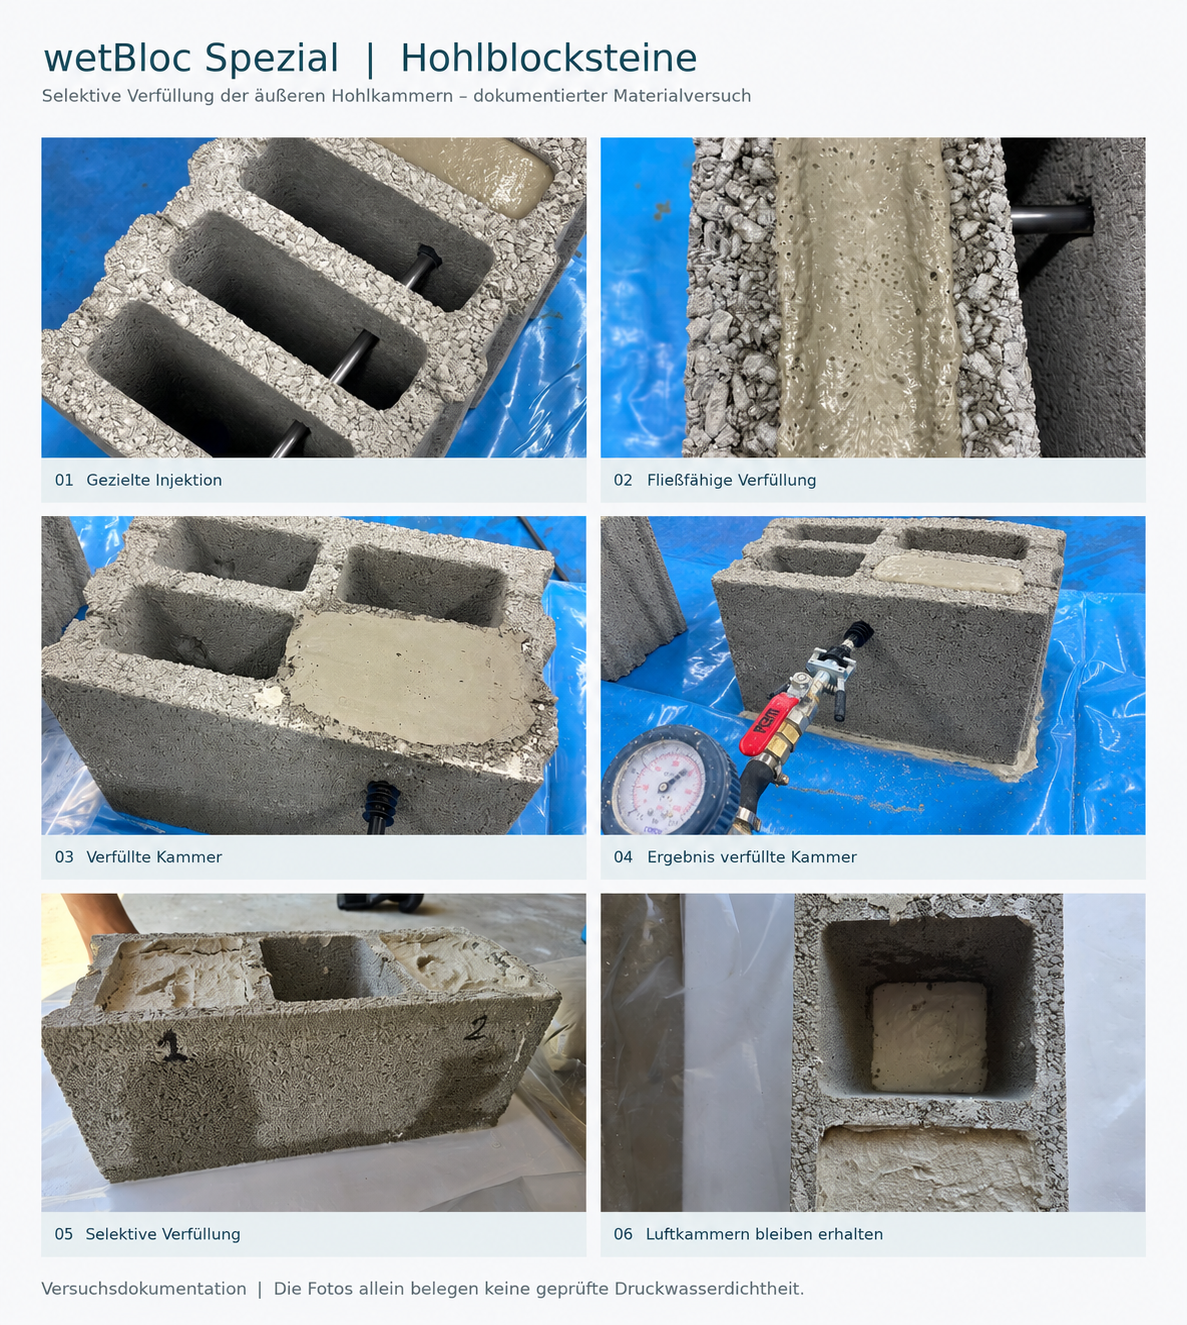





















After two earlier injections had failed to adequately resolve the damp problems, the owners chose a wetBLOC test treatment over approximately 2.4 m². The project team assessed the result positively.
The property: historic masonry with different junction areas
The existing building has a small vaulted cellar; other parts stand on older foundations. Signs of damp persisted at the wall base. In addition to wall cross-sections, changes in materials and joints and the connections between masonry, foundations and floor were particularly relevant to the building physics assessment.
Initial condition: two previous injections without adequate resolution of the damp problems
According to the owner, polyurethane injection resin (PU resin) had already been used twice to create a retrofitted horizontal barrier. Moisture nevertheless persisted in the lower wall area. The previous waterproofing measures had therefore not sufficiently resolved the existing moisture problem.
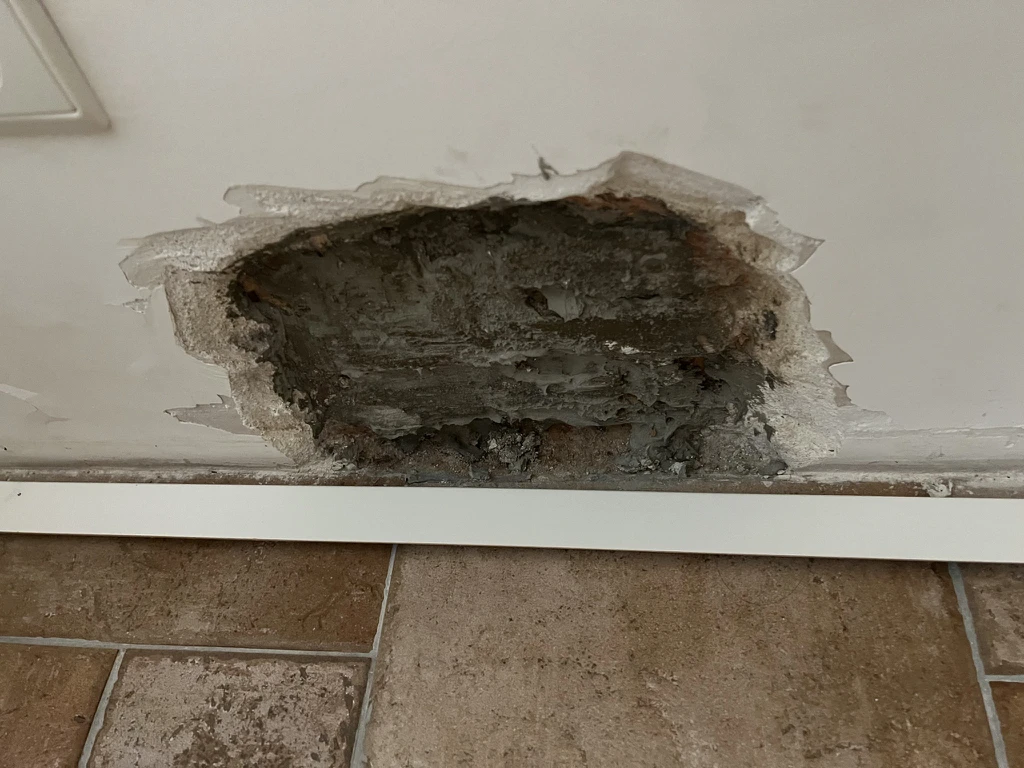
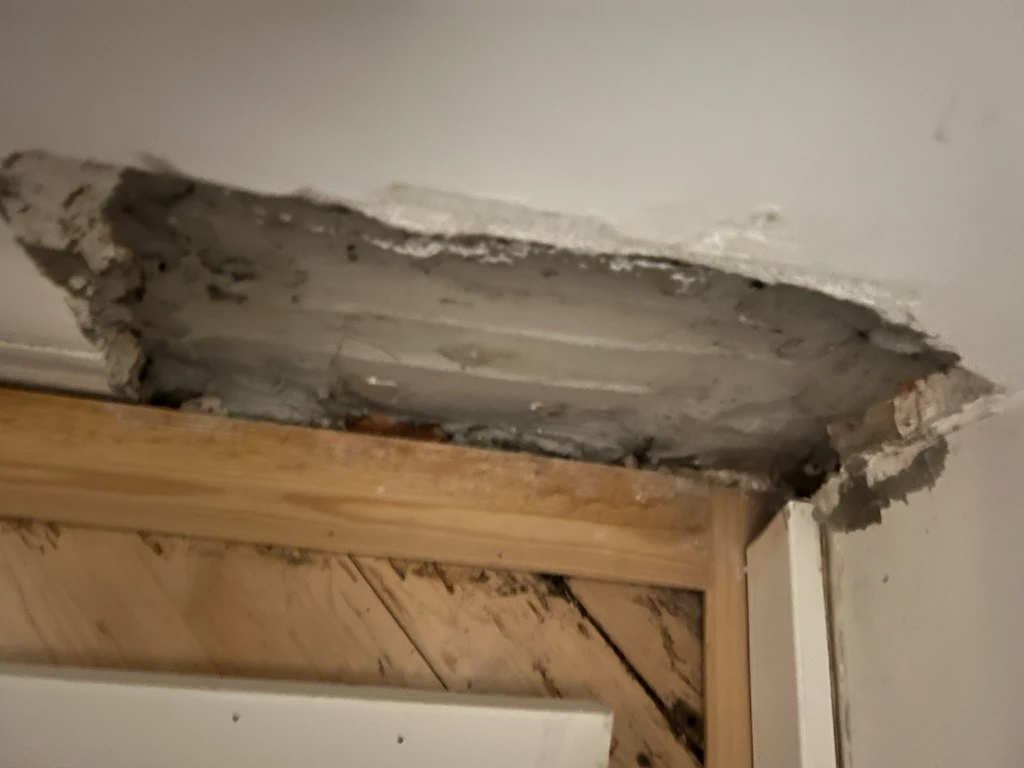
The opened-up interior wall areas and documented external plinth junctions formed the basis for the renewed assessment of the existing structure.
The technical challenge: historic masonry with different moisture pathways
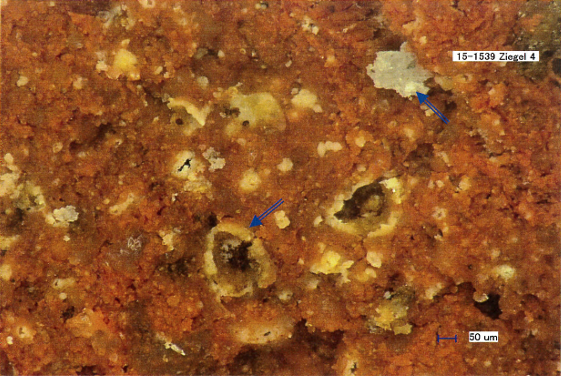
The existing building has older foundation structures and different stone, mortar joint and junction areas. In masonry of this kind, moisture can spread not only vertically but also laterally and diagonally through interconnected pores, capillaries and joints.
After two previous injection treatments with PU injection resin, moisture persisted in the lower wall area. The technical challenge was to inject the heterogeneous existing masonry, already treated twice, again and create as continuous a zone of action as possible within the accessible pore and capillary system.
The existing stone and joint structures, transitions between different materials and previously performed injection treatments required particular consideration.
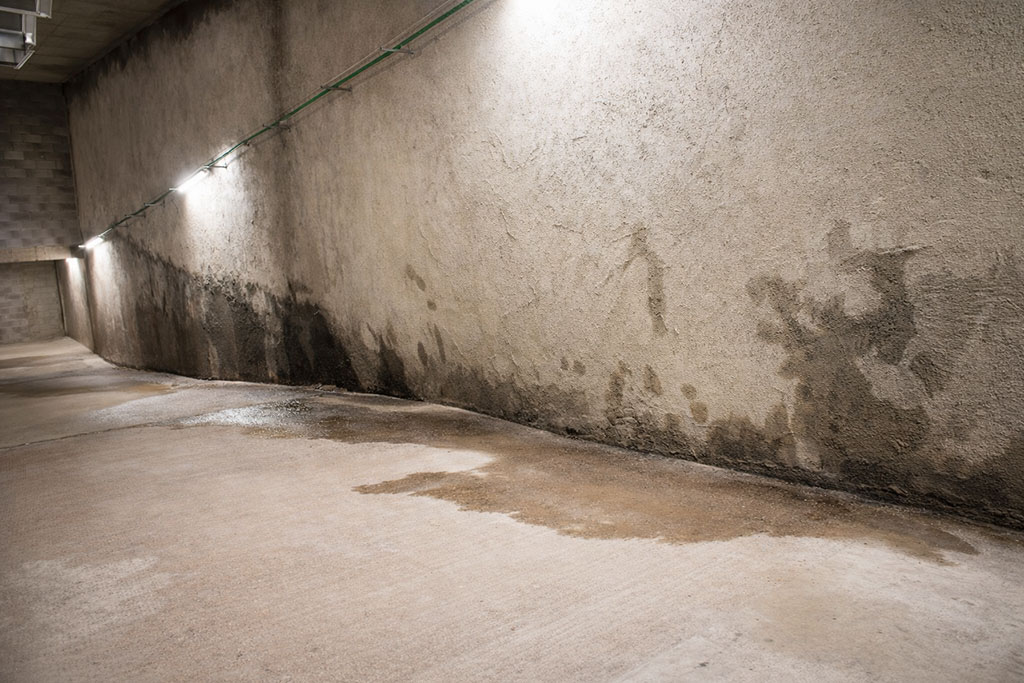
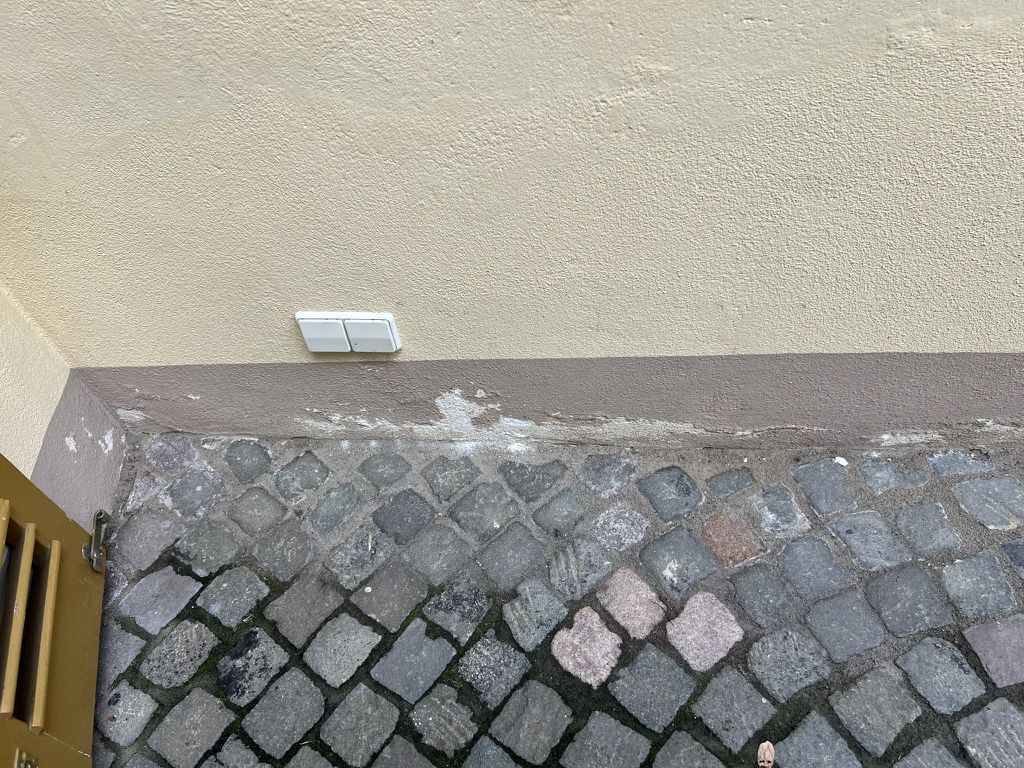
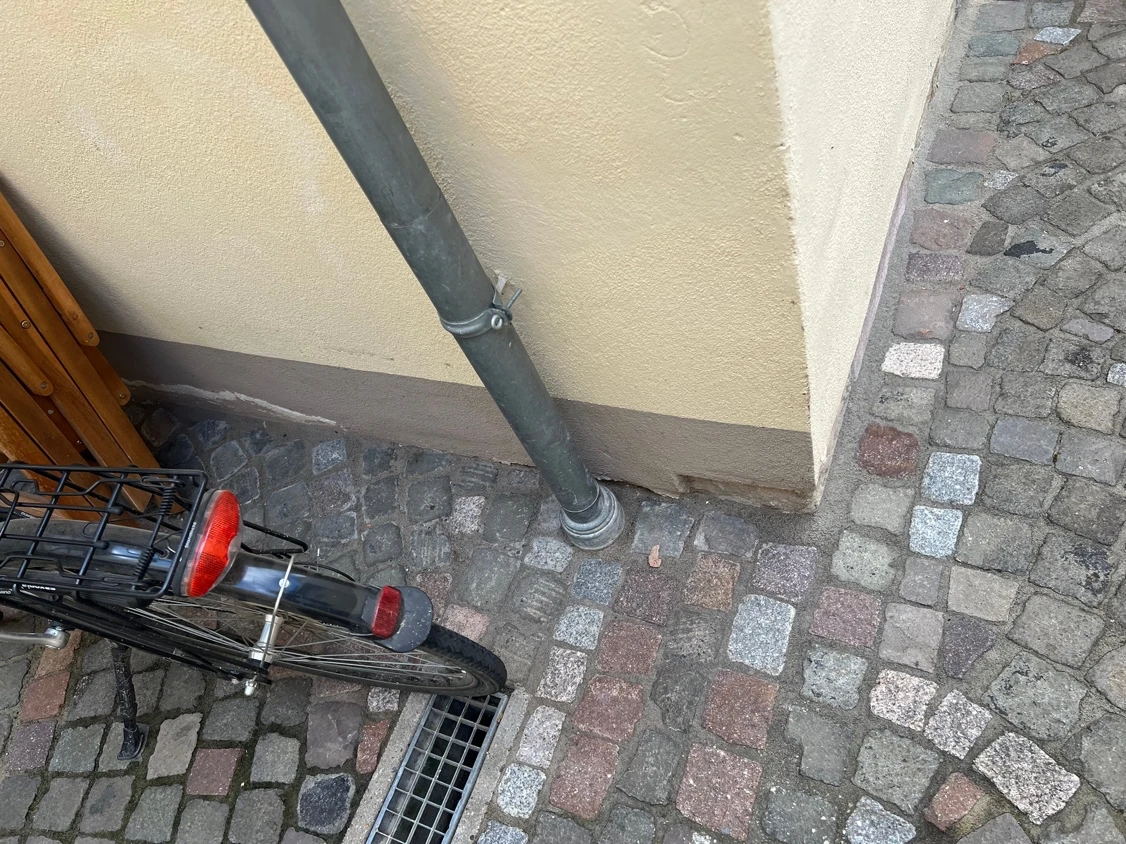
Photographic documentation: opened inspection areas before wetBLOC remedial treatment
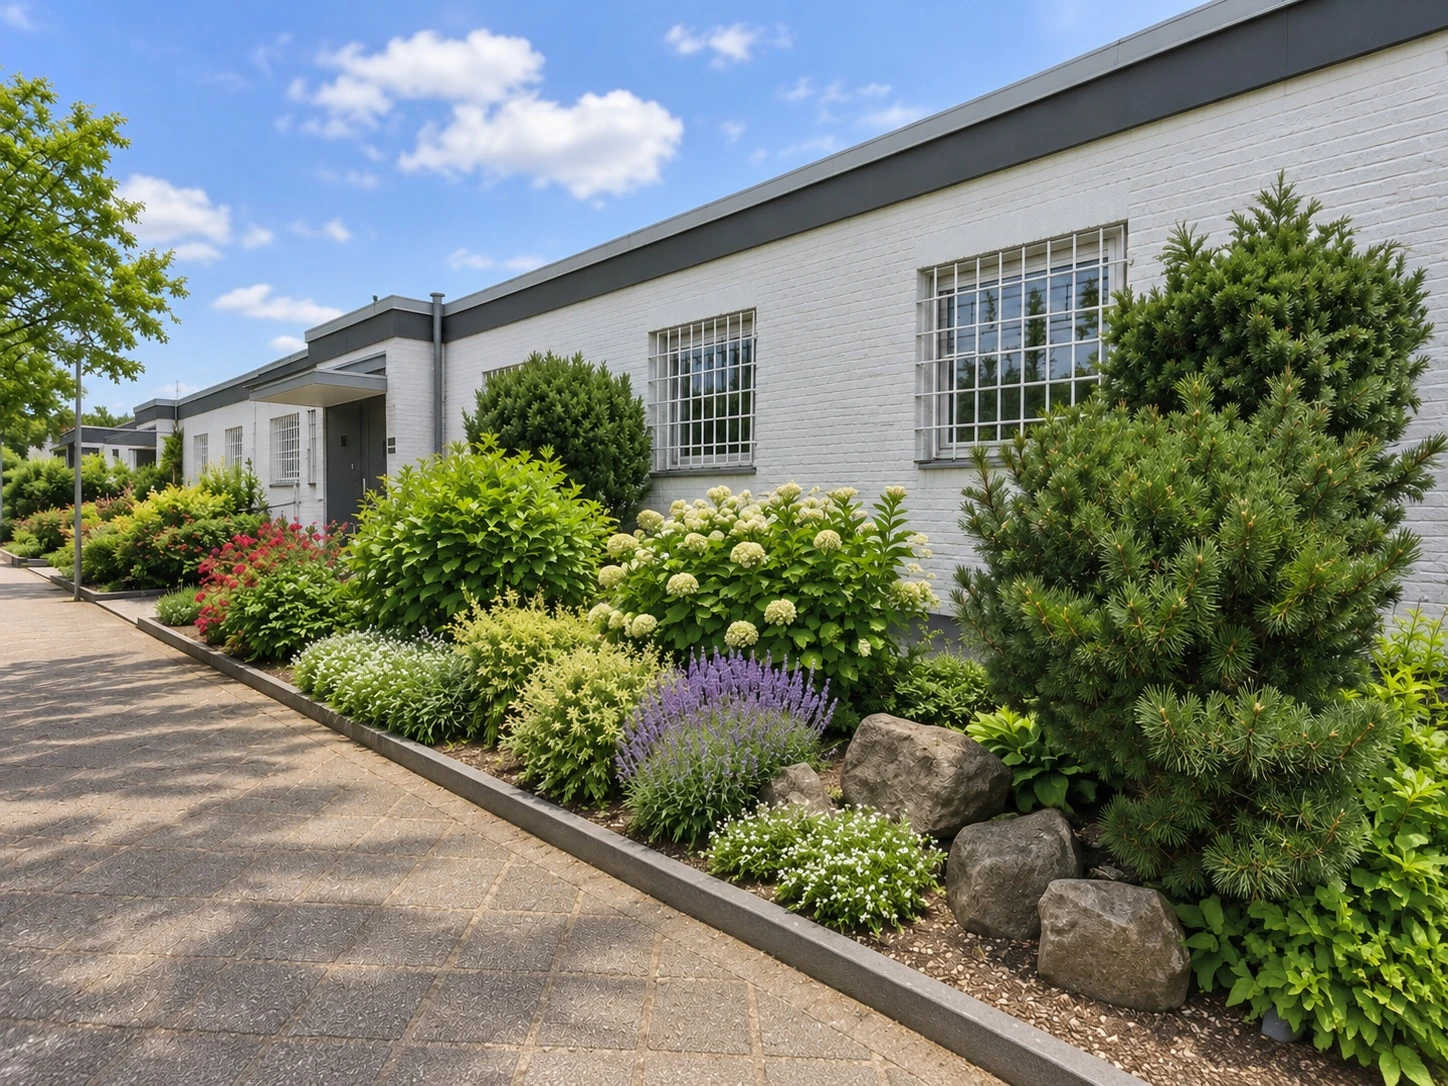
The interior photographs show locally exposed wall and junction areas before wetBLOC treatment. The exterior photographs document the plinth, paving and rainwater connections.
The solution: targeted wetBLOC remedial treatment on a limited test area
After two insufficiently successful injections by others, wetBLOC was first tested on a limited, previously treated wall section. This was intended to assess the new renovation approach under the existing building component conditions.
The focus was on capillary moisture transport within the test area and the practical suitability of injection into the heterogeneous existing masonry.
The objective: limit capillary moisture transport in the test area
The test remediation aimed to selectively treat the accessible capillary moisture pathways in the chosen wall area and verify the effectiveness of wetBLOC technology under the existing building conditions.
After two previous waterproofing measures had not been sufficiently successful, the owner was uncertain. A limited test area of approximately 2.4 m² was therefore intended to make the effectiveness of the new remediation approach verifiable under the actual building conditions. It was also intended to provide practical experience as a basis for deciding on more comprehensive building remediation.
wetBLOC technology: an active zone in masonry rather than a barrier line alone
The polymer-based wetBLOC system is introduced into existing masonry through suitable drill holes. The aim is for it to spread through accessible pores and capillaries and form gel-like structures by absorbing water. This is intended to limit capillary water transport within the treated masonry area.
The remediation plan developed for the whole building provides for three staggered rows of injections in the lower wall area to achieve a wider treatment zone.
The wider renovation concept: additional measures were included in the overall plan
A renovation concept was also developed for a total of 46.41 linear metres of wall sections in the building (29.84 m of external walls and 16.57 m of internal walls). It included a three-row wetBLOC treatment, a coved wall-to-floor junction and a coordinated mineral EPASIT plaster build-up.
Execution: targeted wetBLOC remedial treatment on a selected masonry test area
The test treatment was carried out on a wall area that had already been injected twice.
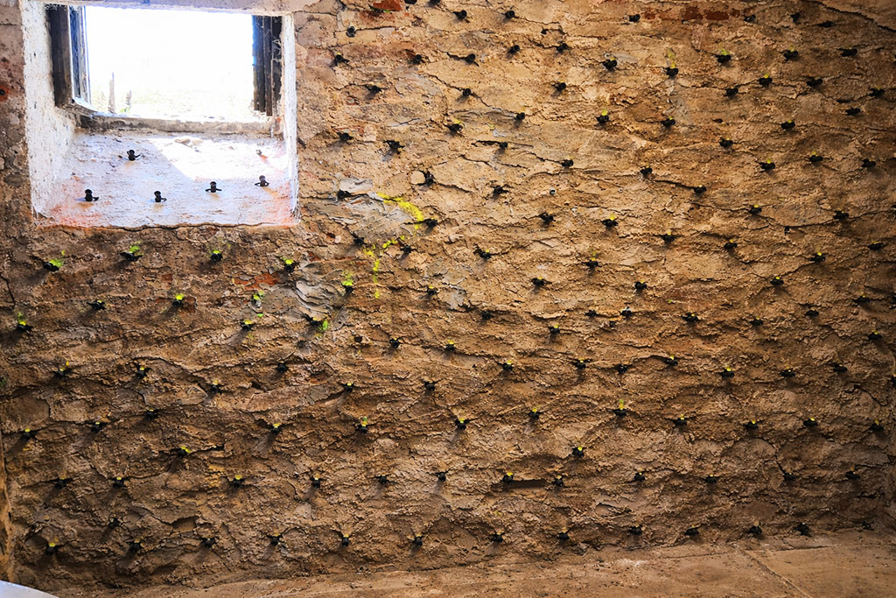
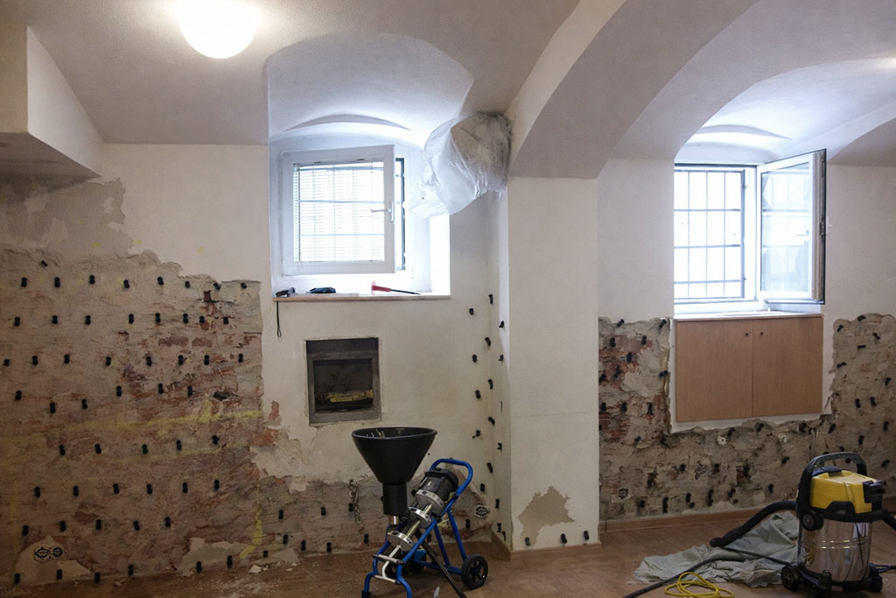
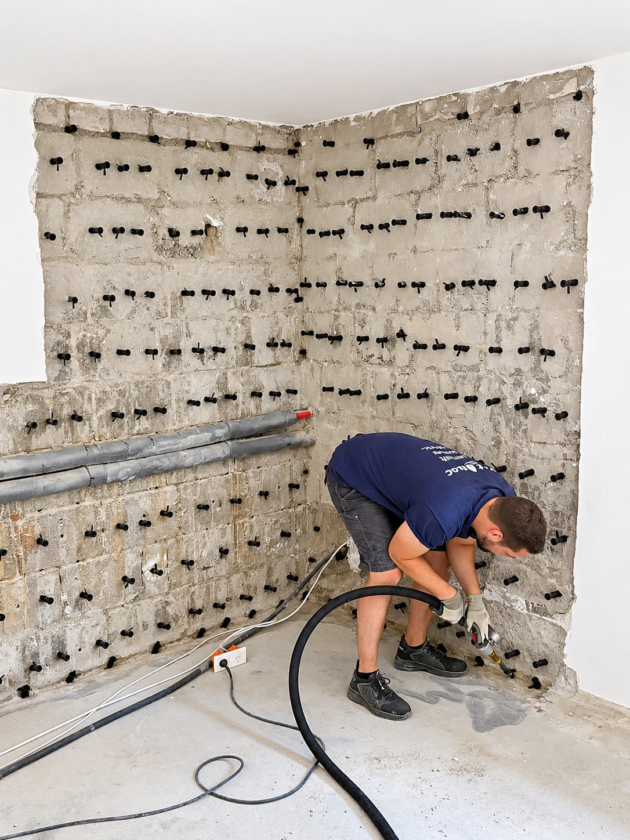
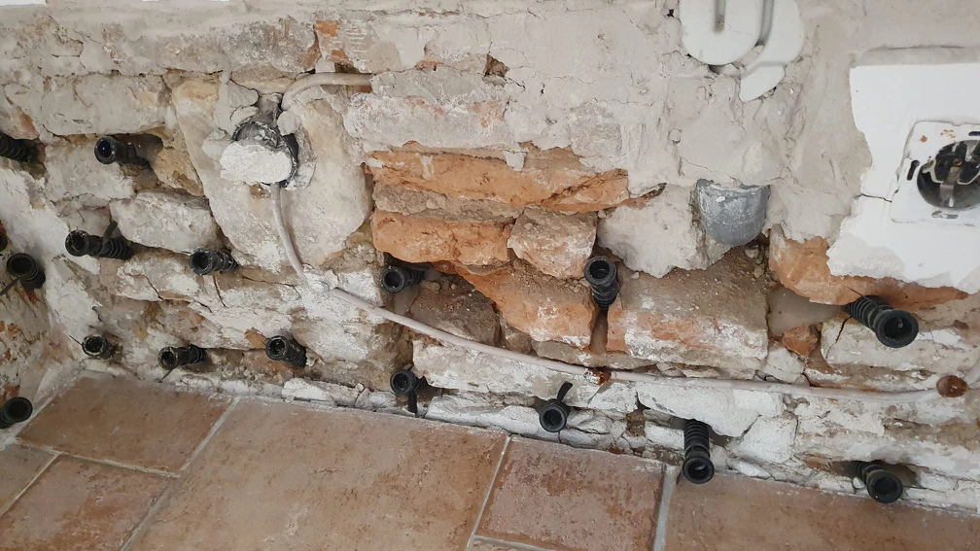
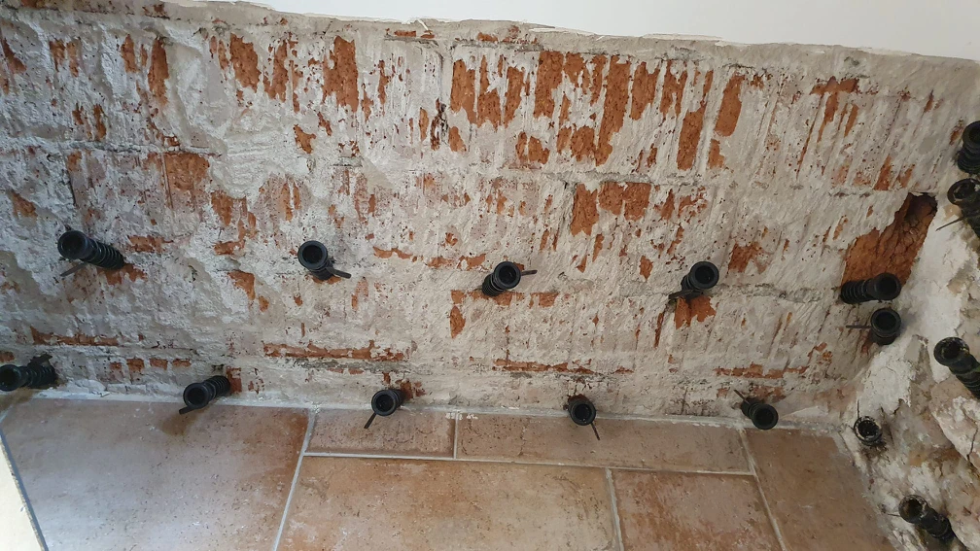
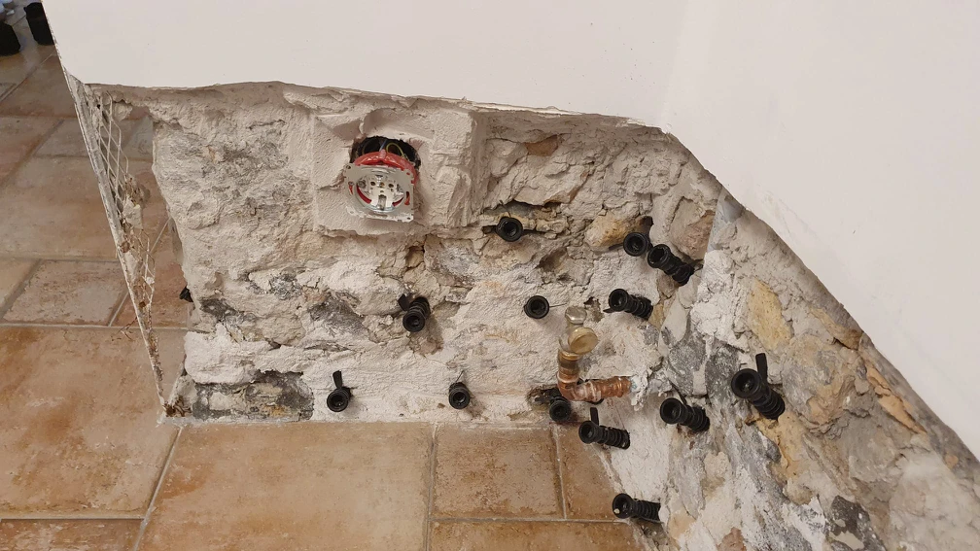
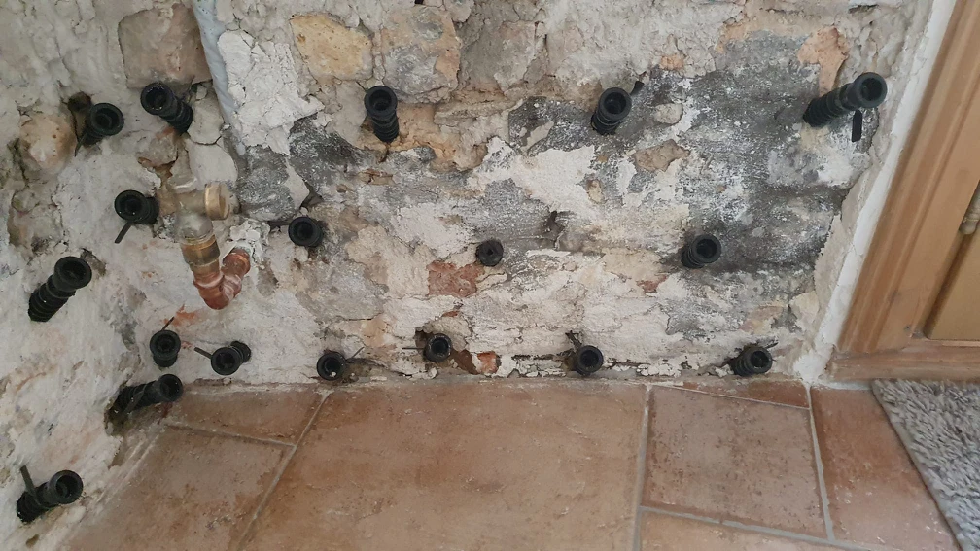
Preparation involved exposing the affected masonry areas and considering the existing stone and joint structures. Systematically arranged injection holes were then drilled and injection packers installed to introduce the wetBLOC system into the masonry.
The photographic documentation shows the exposed existing areas and the adapted pattern of drill holes and packers used for the wetBLOC treatment.
The result: successful wetBLOC test treatment — confidence through practical results
After two previous waterproofing measures had proved insufficiently successful, wetBLOC technology was used on a specifically selected test area of approximately 2.4 m².
According to those responsible for the project, the treatment was successful. Subsequent observation found no further signs of damp in the treated wall area indicating continued incoming capillary moisture.
This positive result was particularly important for the initially uncertain owner: rather than relying again on a comprehensive renovation promise, they could first assess the new method's effect on a limited area.
The positive test treatment thus provided an important basis of confidence for the decision on further remediation work on the building.
Technical classification
The wetBLOC system aims to form an active zone that is as continuous as possible within the accessible pore and capillary system, thereby limiting capillary moisture transport in the treated masonry area.
At the Speyer reference project, this approach was applied to a test area that had previously been treated twice. The follow-up, rated positively by those involved in the project, relates exclusively to this wall area and does not allow direct conclusions about other parts of the building.
Conclusion
The Speyer reference project shows targeted wetBLOC remedial treatment of a masonry surface where two previous injection treatments had not sufficiently resolved the moisture problems.
Based on previous experience, the owners initially chose a limited test treatment covering approximately 2.4 m².
According to those responsible for the project, the wetBLOC treatment was successful. Follow-up observations found no further moisture indications in the treated wall area suggesting a continuing capillary moisture supply.
The test area results provide a basis for further evaluation of the wider remediation plan. They do not support statements about effectiveness in parts of the building that have not yet been treated.
Speyer project report as PDF
Download the original report with all project details and photographs.
Open PDF report →