 ®
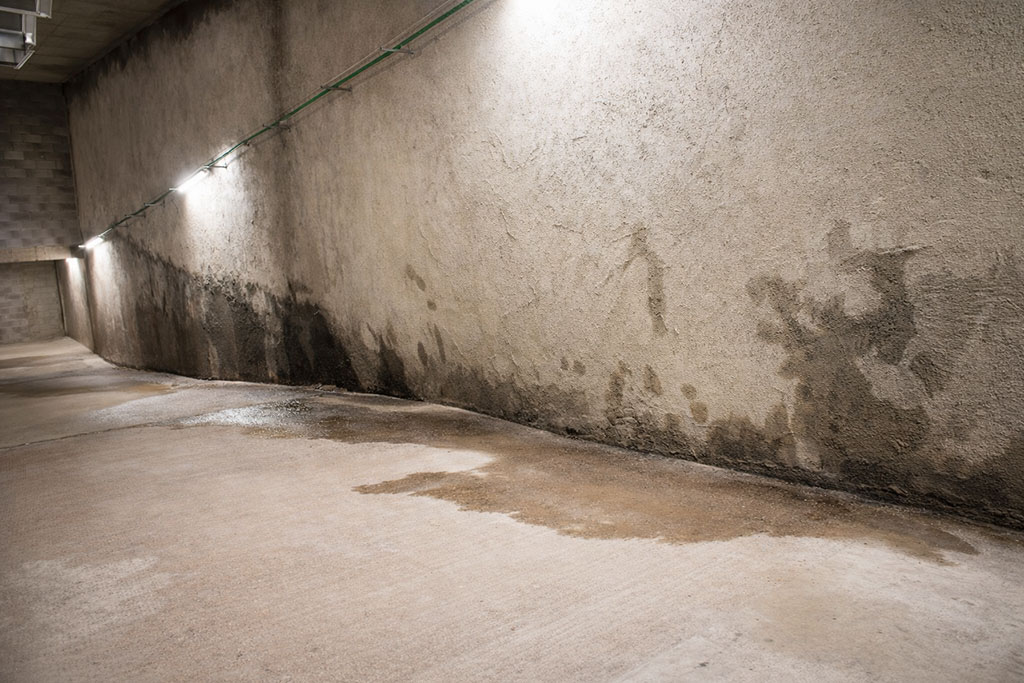



















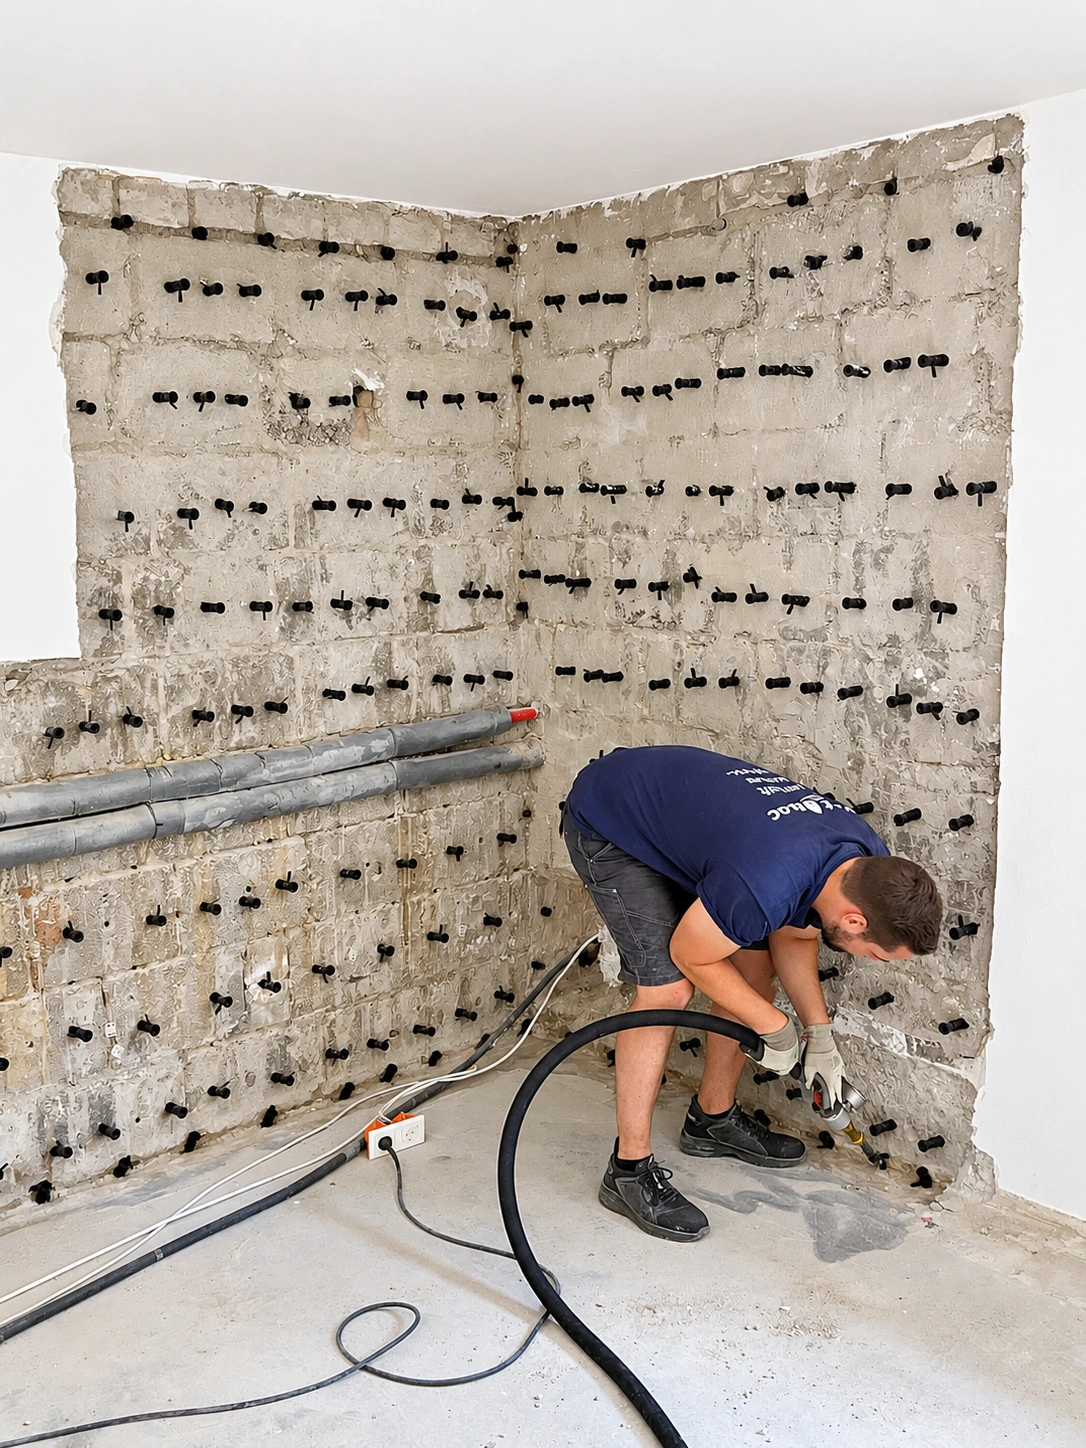
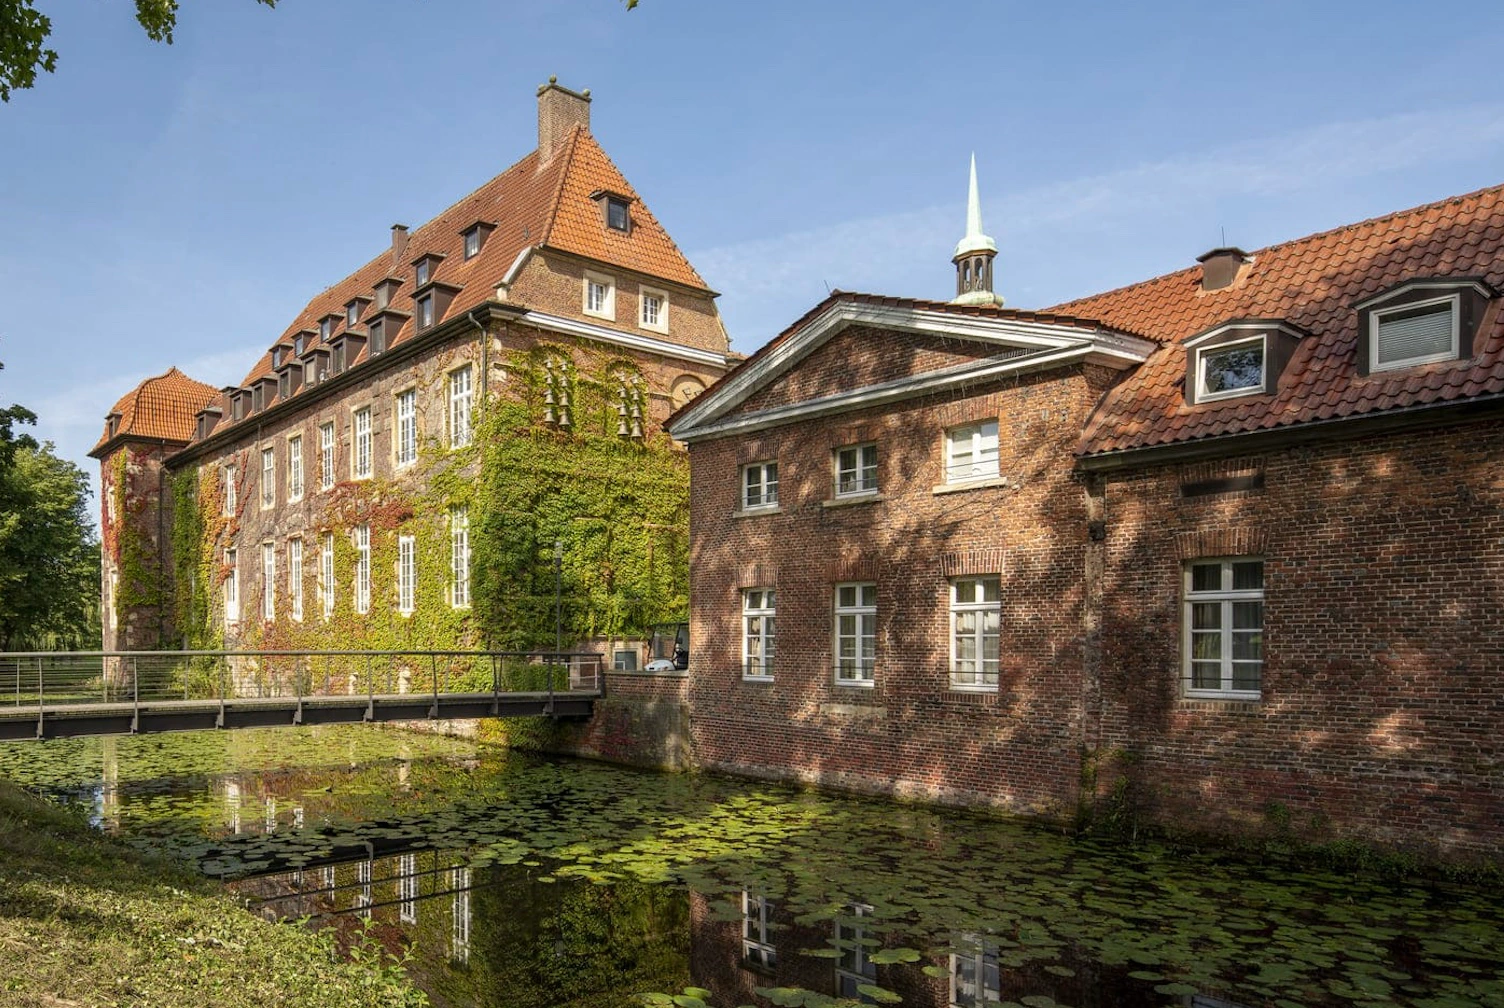
In the historic basement of Schloss Velen, around 80 m² of wall surface and 40 linear metres of walls up to 1.80 m thick, made of various stone types, were treated with wetBLOC. The location below moat level and preservation of the centuries-old building fabric presented particular challenges. Following successful wetBLOC masonry waterproofing and a drying period of around six months, renovation plaster could be applied; selected stone surfaces remained exposed.
Historic 15th-century castle basement
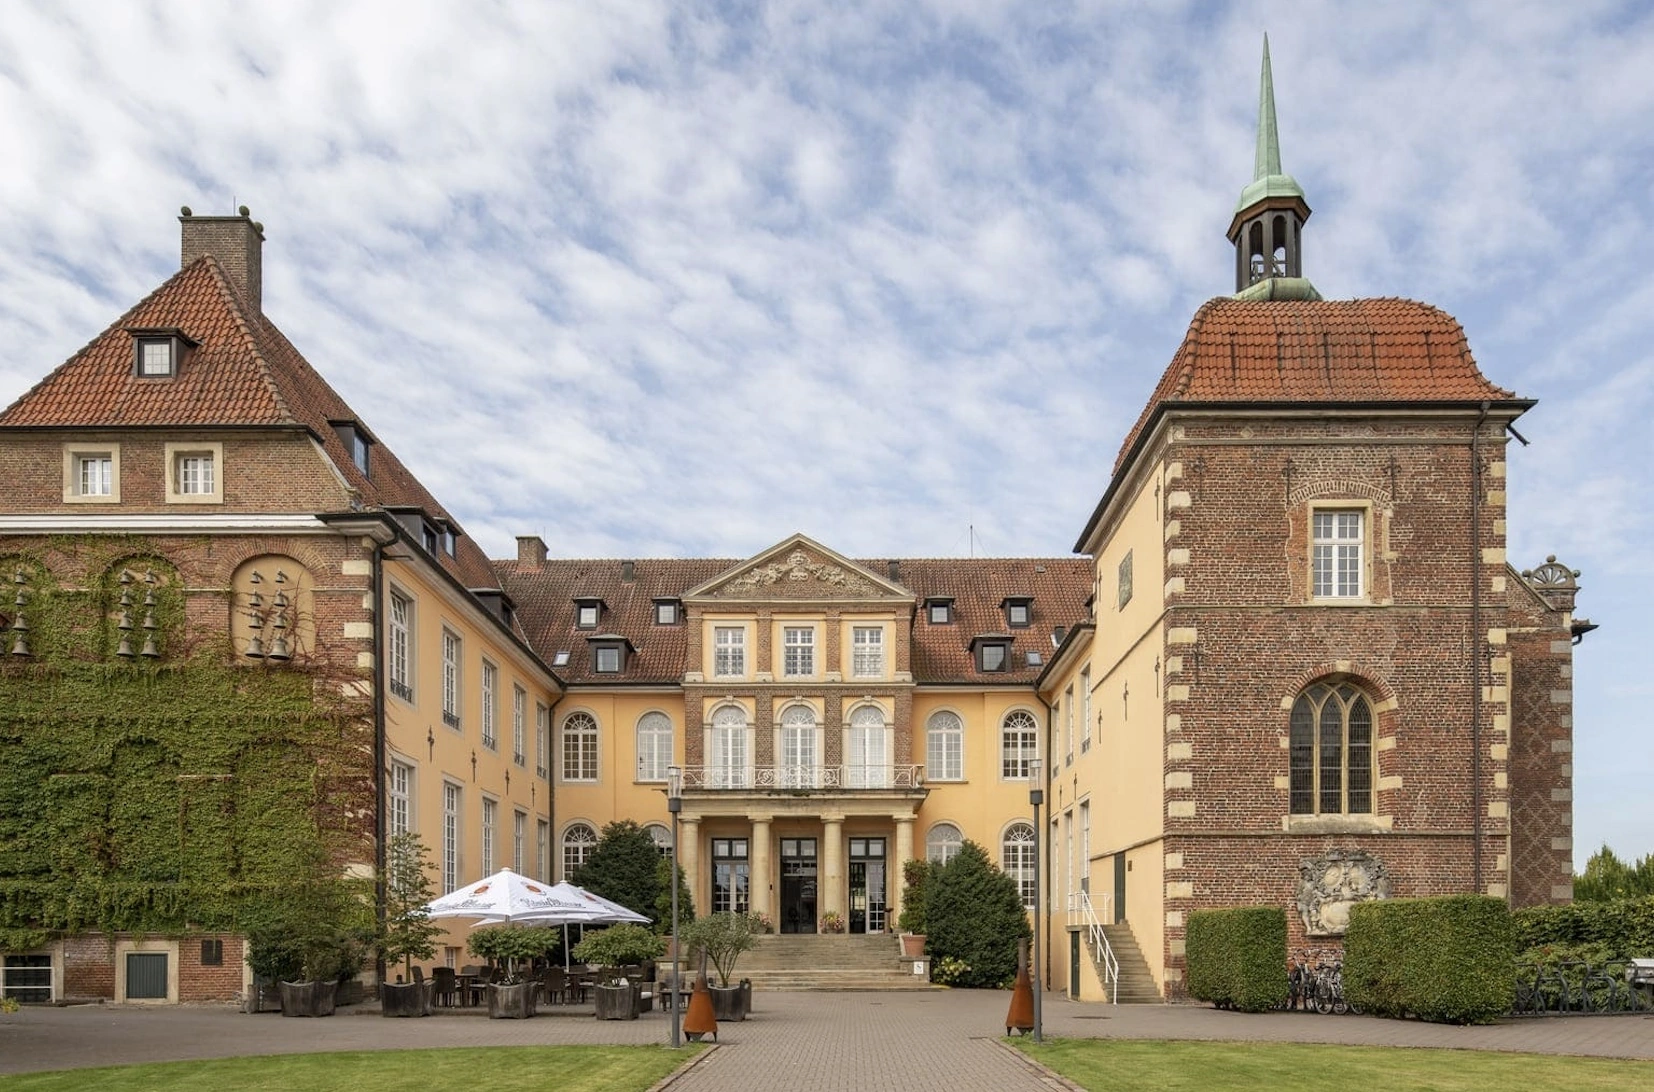
Schloss Velen is a historic moated castle in Münsterland. The basement beneath the central wing of the present castle dates from the early 15th century and is one of the oldest parts of the complex. The solid masonry comprises different materials, including rubble stone, sandstone and brick.
With walls in places 1.60 to 1.80 metres thick and a location approximately two metres below the moat water level, this part of the building posed particular challenges for retrospective waterproofing. The renovated cellar is now used as a gym.
The renovation was intended to limit capillary moisture transport in the treated areas while preserving the historic structure. The combination of partly plastered and exposed surfaces was also relevant to the later use as a fitness room.
Moisture in historic mixed masonry
The solid basement walls were affected by considerable damp. The different stone types and historic mortar joints have their own pore structures and water transport properties. As a result, moisture and capillary transport paths can be distributed unevenly within the masonry.
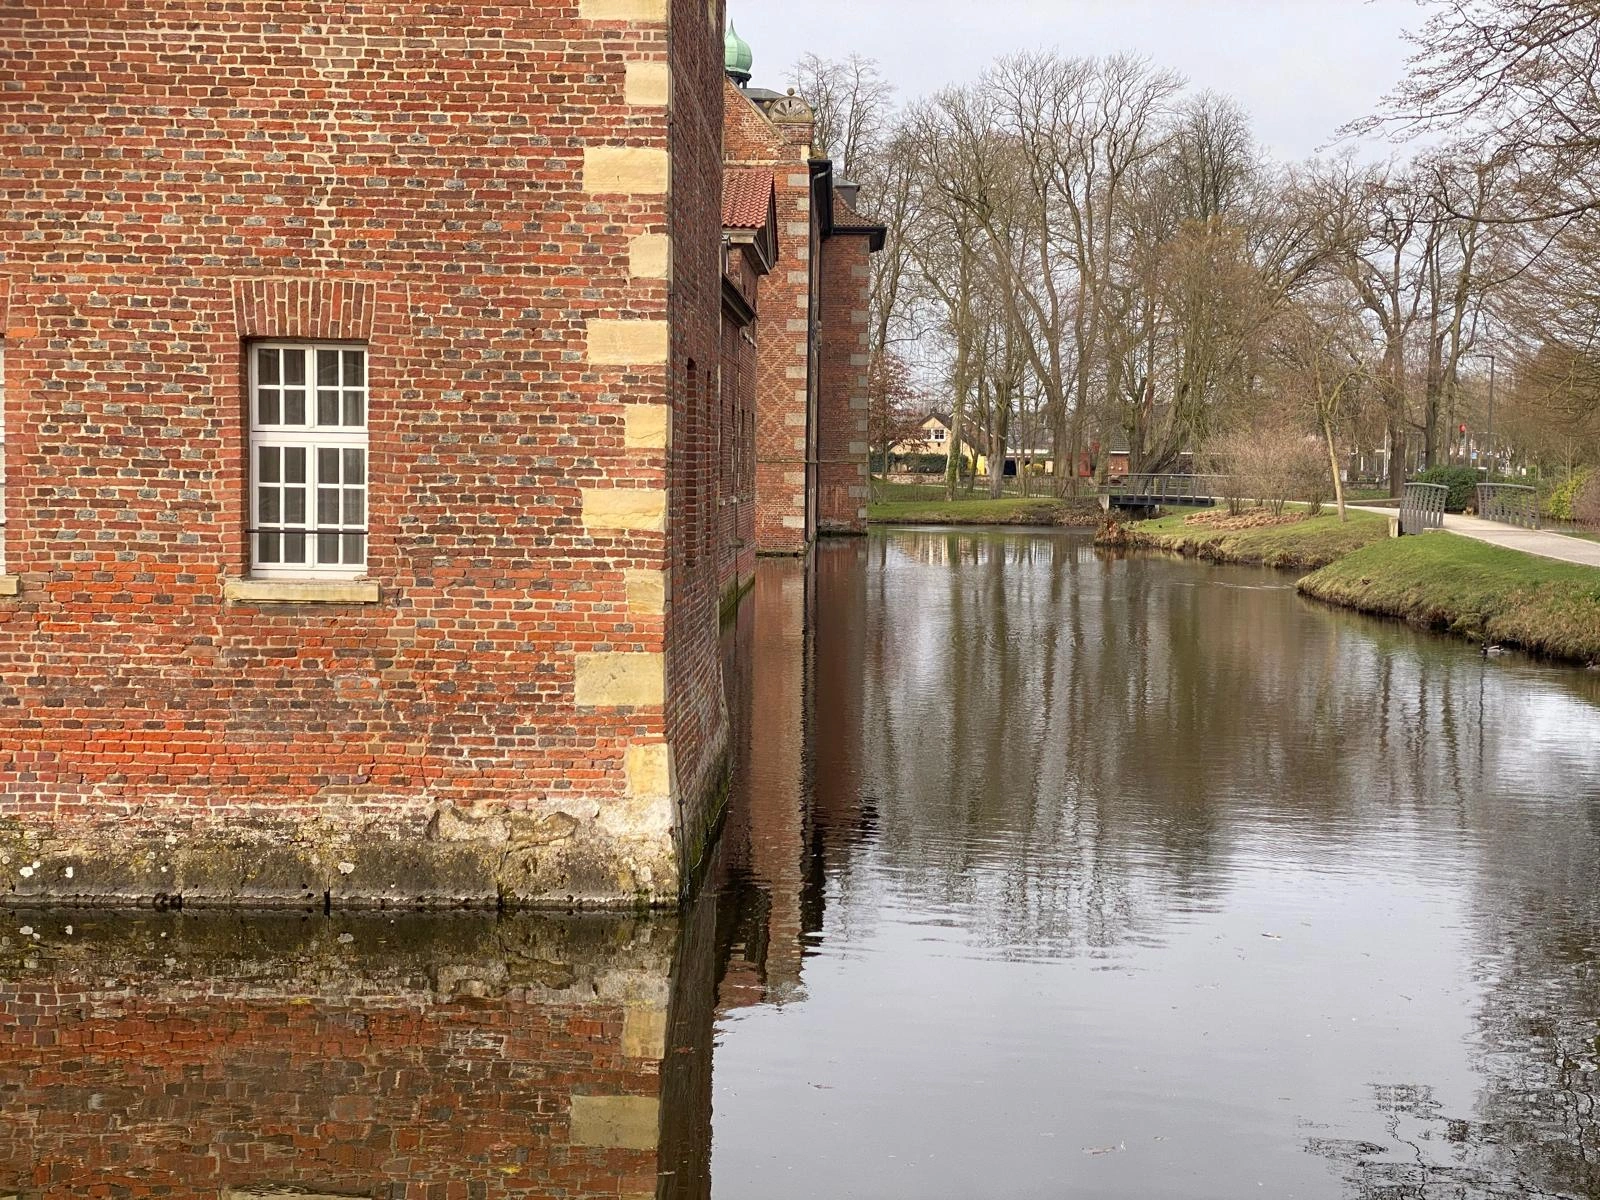
The immediate proximity to the moat and the basement room's low level were key constraints in planning the remediation. The different moisture transport paths within the historic mixed masonry had to be taken into account.
Historic mixed masonry below moat level
The particular challenge was treating the solid historic mixed masonry, with wall thicknesses of up to 1.80 metres. Different stone types, irregular joint structures and the cellar's location approximately two metres below the moat water level placed high demands on the planning and execution of the waterproofing.
The immediate proximity to the moat meant that both capillary moisture transport within the masonry and potential lateral water exposure had to be considered. wetBLOC was injected directly into the historic wall structure to limit the capillary transport of liquid water in the treated areas while largely preserving the existing building fabric.
wetBLOC masonry injection
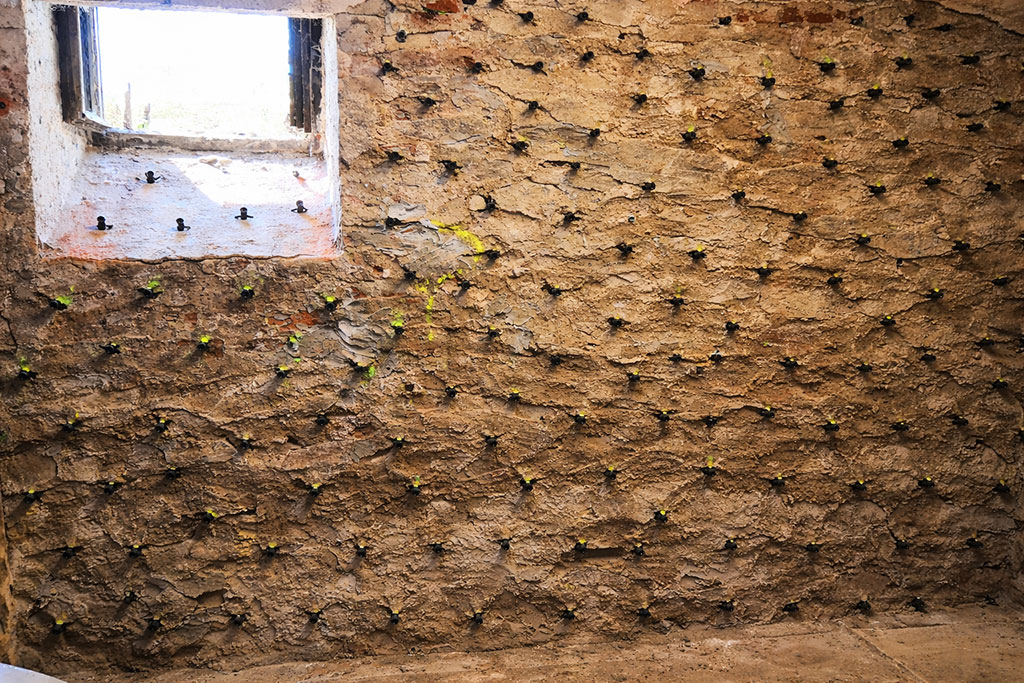
Polymer-based wetBLOC masonry injection was used to treat the damp basement walls. The material was introduced into the historic mixed masonry through systematically arranged drill holes and injection packers.
The aim was to create zones of action as continuous as possible within the accessible pore and capillary structures to limit capillary moisture transport. Treatment took place directly within the existing masonry without mechanically separating the historic wall structure.
Systematic injection into mixed masonry
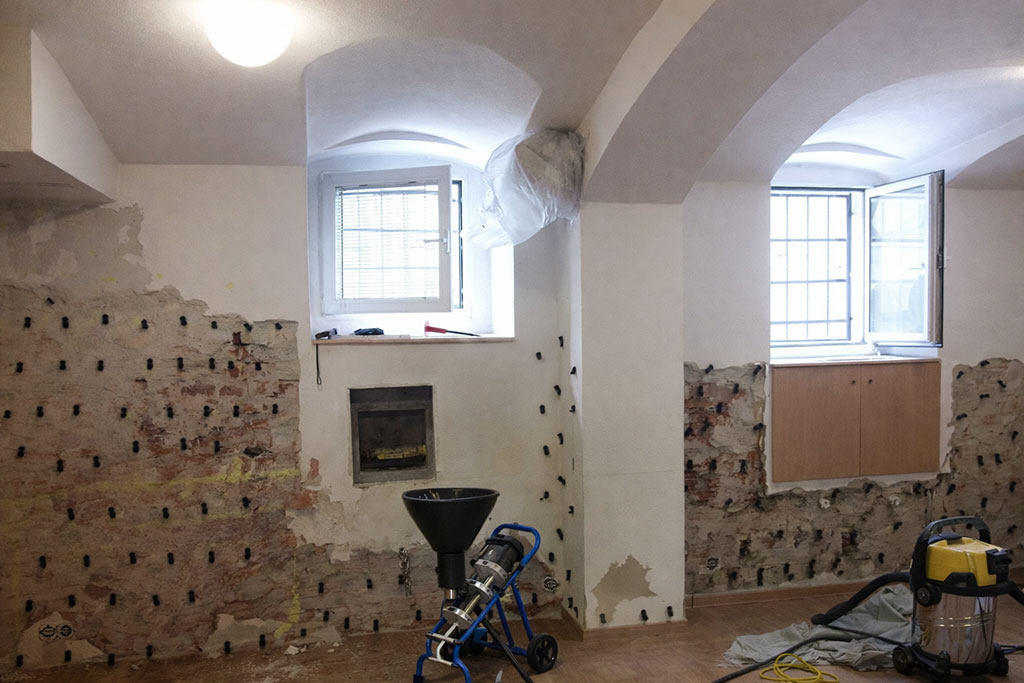
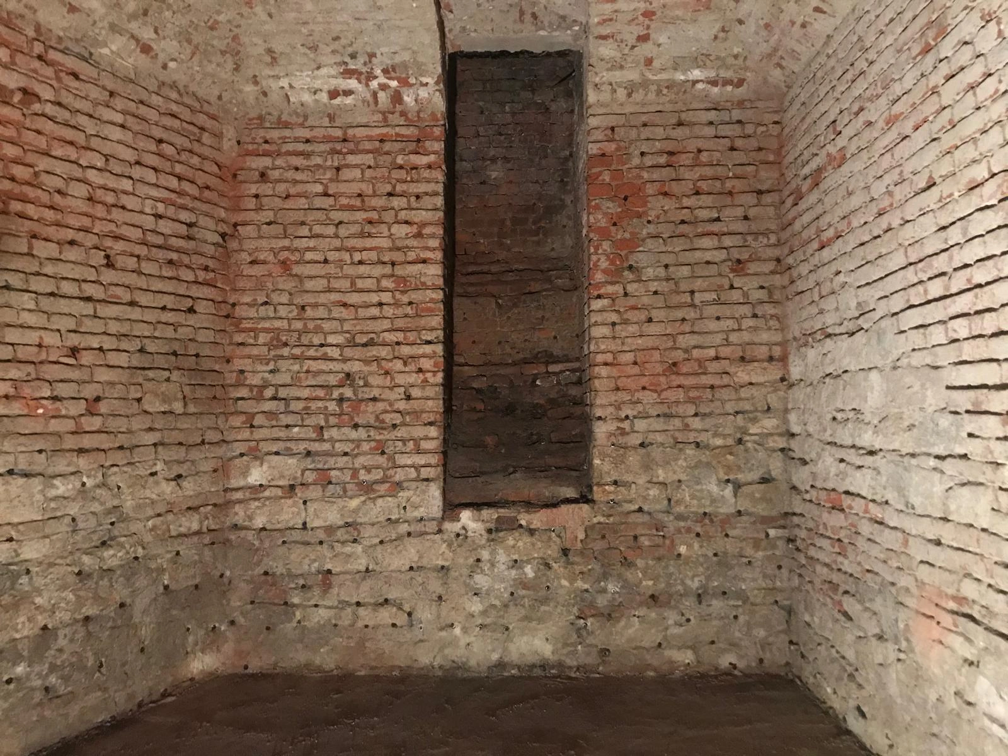
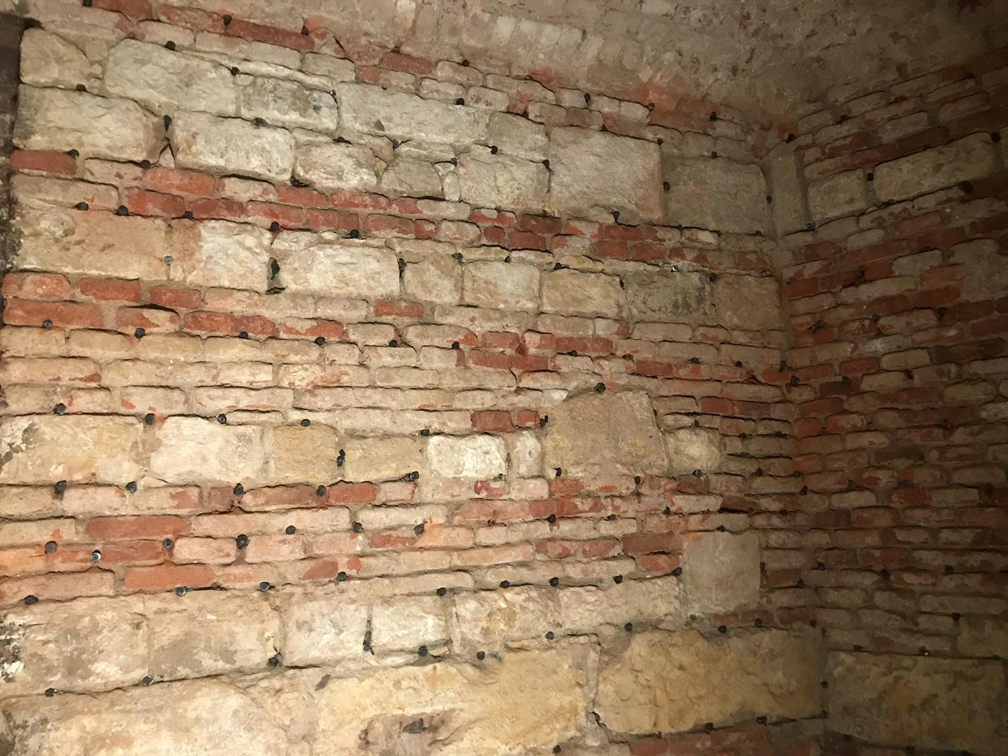
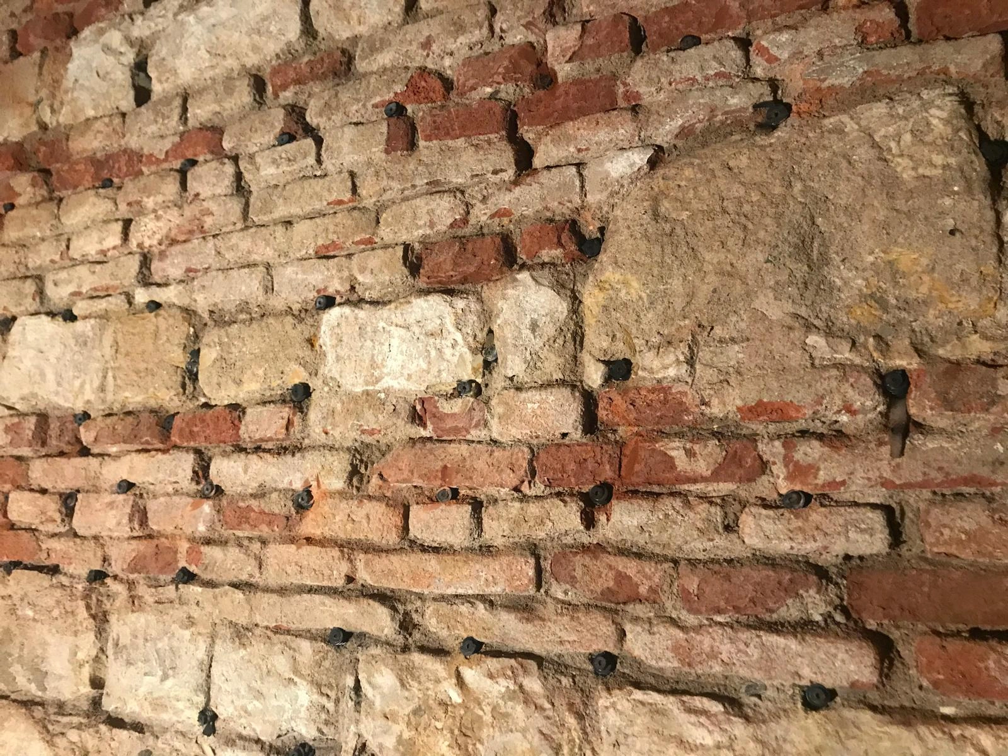
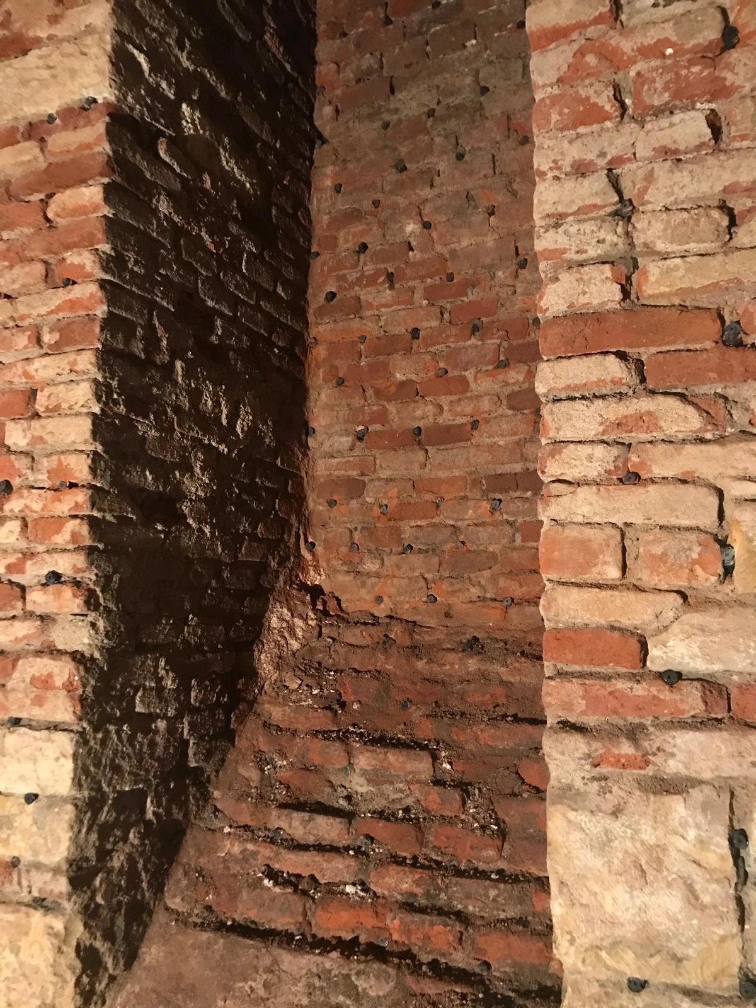
Around 80 square metres of wall surface and approximately 40 linear metres of wall length were treated. After exposing and preparing the wall surfaces, numerous drill holes were laid out. Injection into the intended wall areas was carried out through the fitted packers. The photographs show the distribution of injection points across brick, sandstone, rubble stone and mortar joints.
The injection points had to be positioned to suit the varying composition of the historic masonry. The transitions between large natural stones, bricks and older mortar joints in particular required careful execution. The aim was to introduce the material into the intended masonry areas in a controlled manner and avoid unnecessary disturbance to the existing stone structure.
Polymer swelling and further moisture release
wetBLOC is a polymer-based injection system. The material is introduced into accessible pore and capillary areas through drill holes and injection packers. On contact with water, the polymer components absorb moisture and form swellable, gel-like structures. This is intended to reduce capillary transport of liquid water in the treated areas.
Water vapour diffusion is intended to remain largely intact, allowing residual moisture stored in the masonry to continue to be released under suitable conditions. For mixed masonry walls 1.60 to 1.80 metres thick, sufficient time must be allowed for this.
Six months before surface finishing
After wetBLOC injection, the masonry, which had been saturated for a long time, needed an extended drying period. The planned renovation plaster work could only be carried out after around six months. This sequence is an essential part of the project documentation.
Reducing the capillary supply of further moisture and releasing moisture already stored in the masonry are different processes. Actual drying depends on factors including material composition, wall thickness, moisture load and indoor climate.
Drying phase and preservation of historic exposed masonry
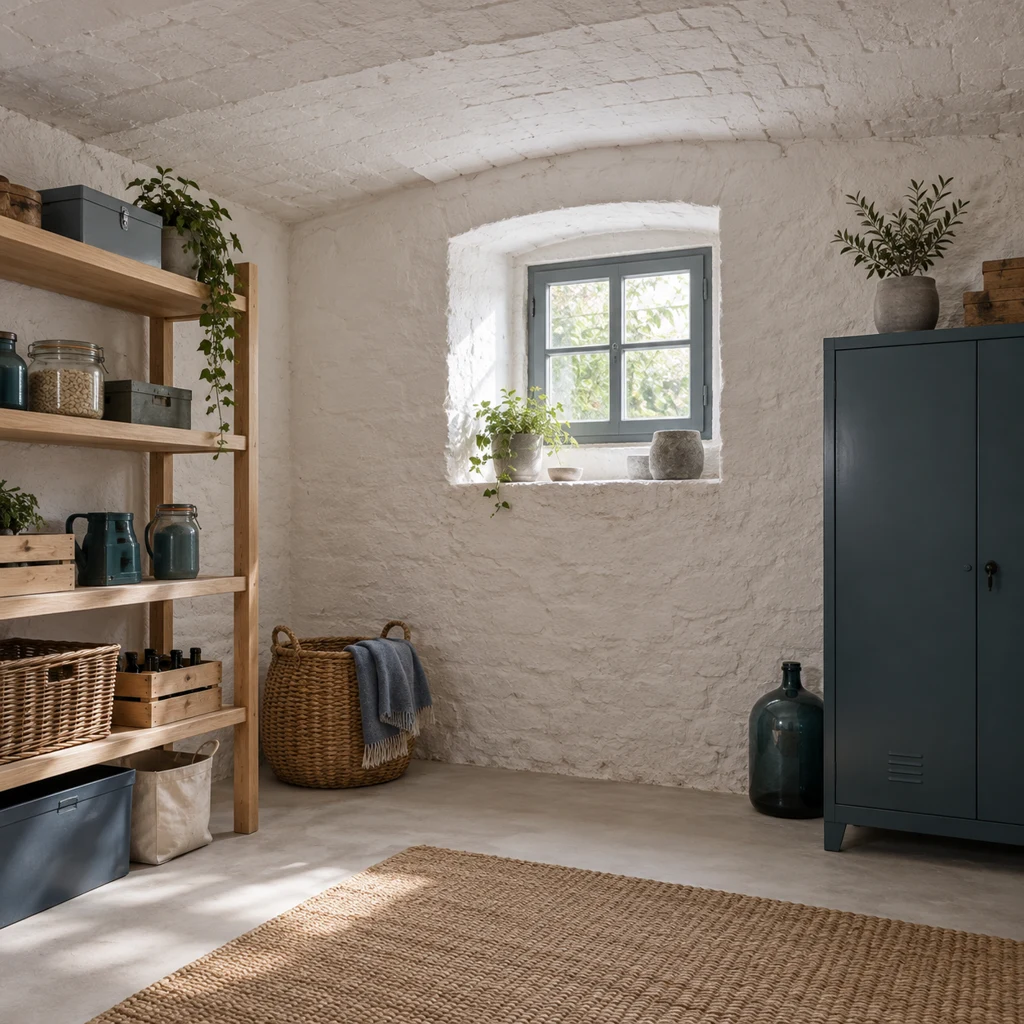
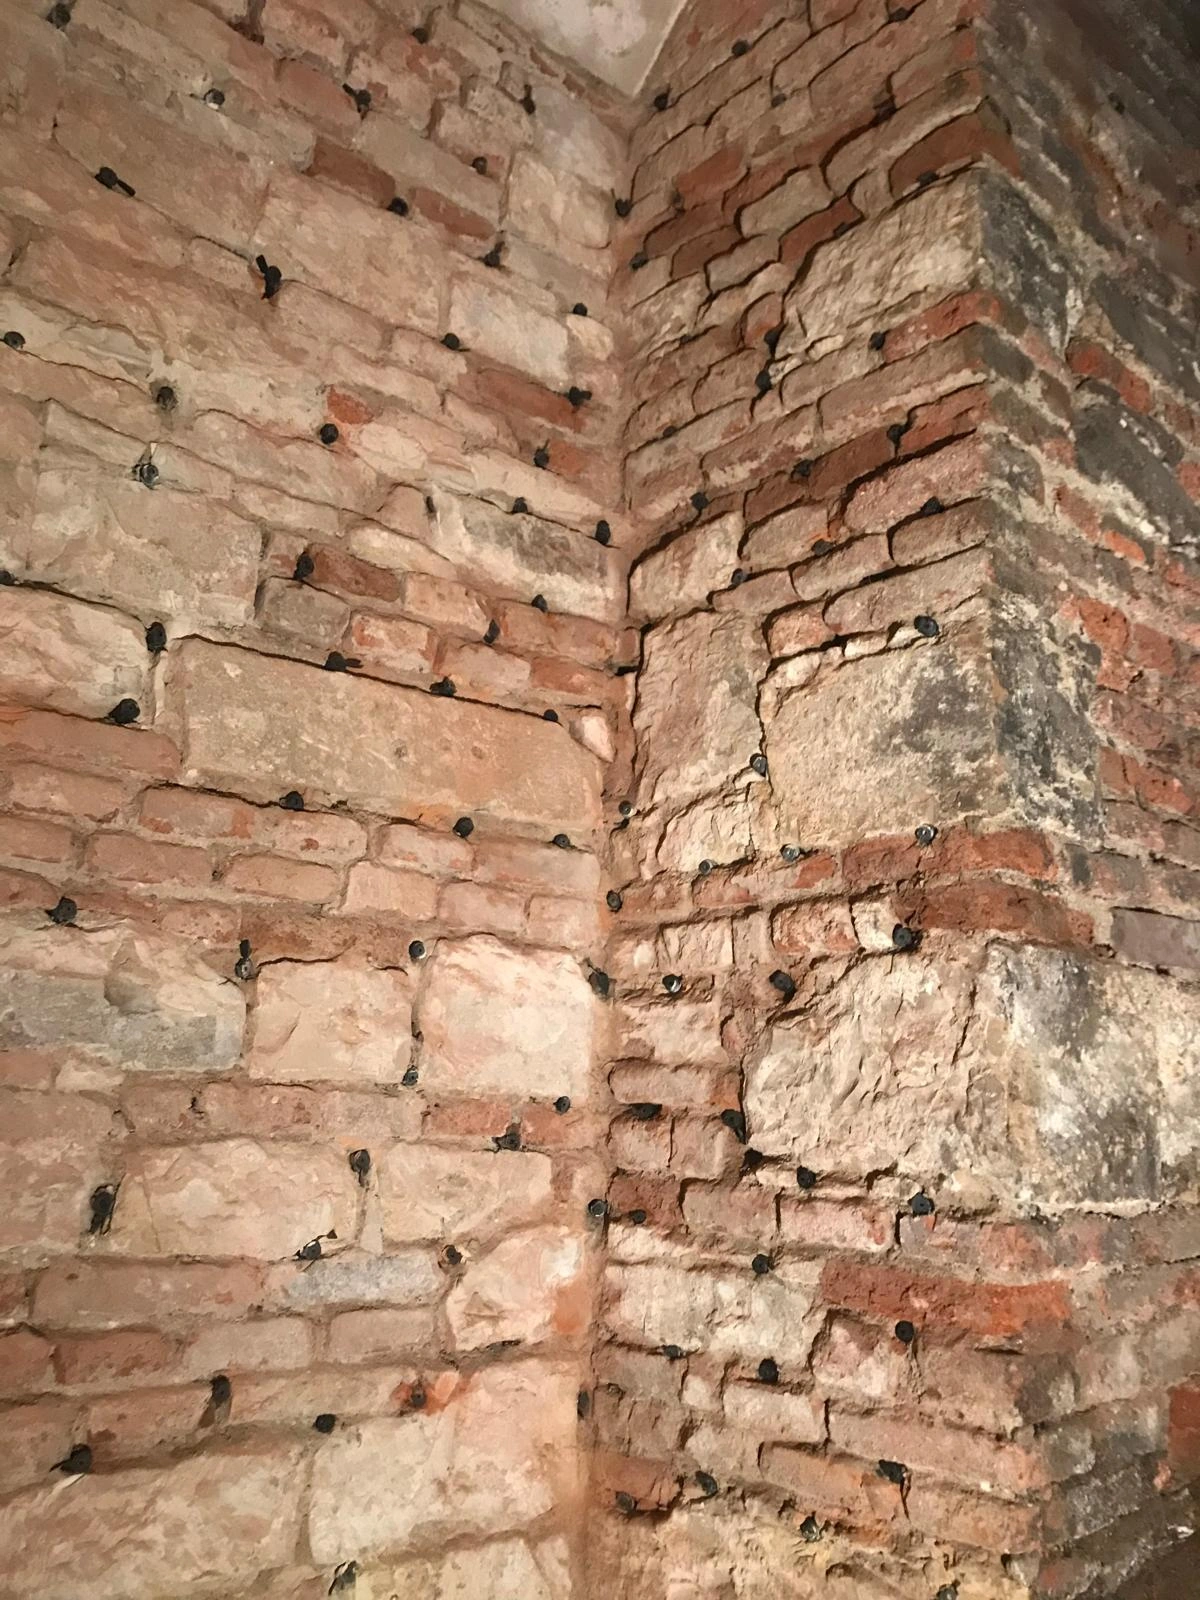
After around six months, the treated cellar area was ready for subsequent renovation plaster work. The surfaces were not all finished uniformly: some historic stone and joint structures were preserved as visible design features.
Historic mixed masonry under special conditions
The remediation of the historic castle basement illustrates the particular requirements of retrofitted masonry injection in exceptionally thick walls with varying compositions.
Targeted introduction of wetBLOC into the intended masonry areas was designed to limit capillary moisture transport without mechanically separating the historic wall structure. Continued water vapour release was an essential condition for subsequent drying of the treated wall areas.
Moisture protection and preservation of historic building fabric
The Schloss Velen reference project shows the use of wetBLOC masonry injection on historic mixed masonry. Treatment was carried out under special construction conditions close to the moat.
After a drying phase of around six months, further remediation work could proceed with partial renovation plaster application. At the interior architect's request, selected historic stone and joint structures remained visible and were incorporated into the current use as a gym.
The project illustrates how masonry injection in an existing building can be combined with preserving historic building fabric and enabling modern use.
Velen project report as PDF
Download the original report with all project details and photographs.
Open PDF report →