 ®
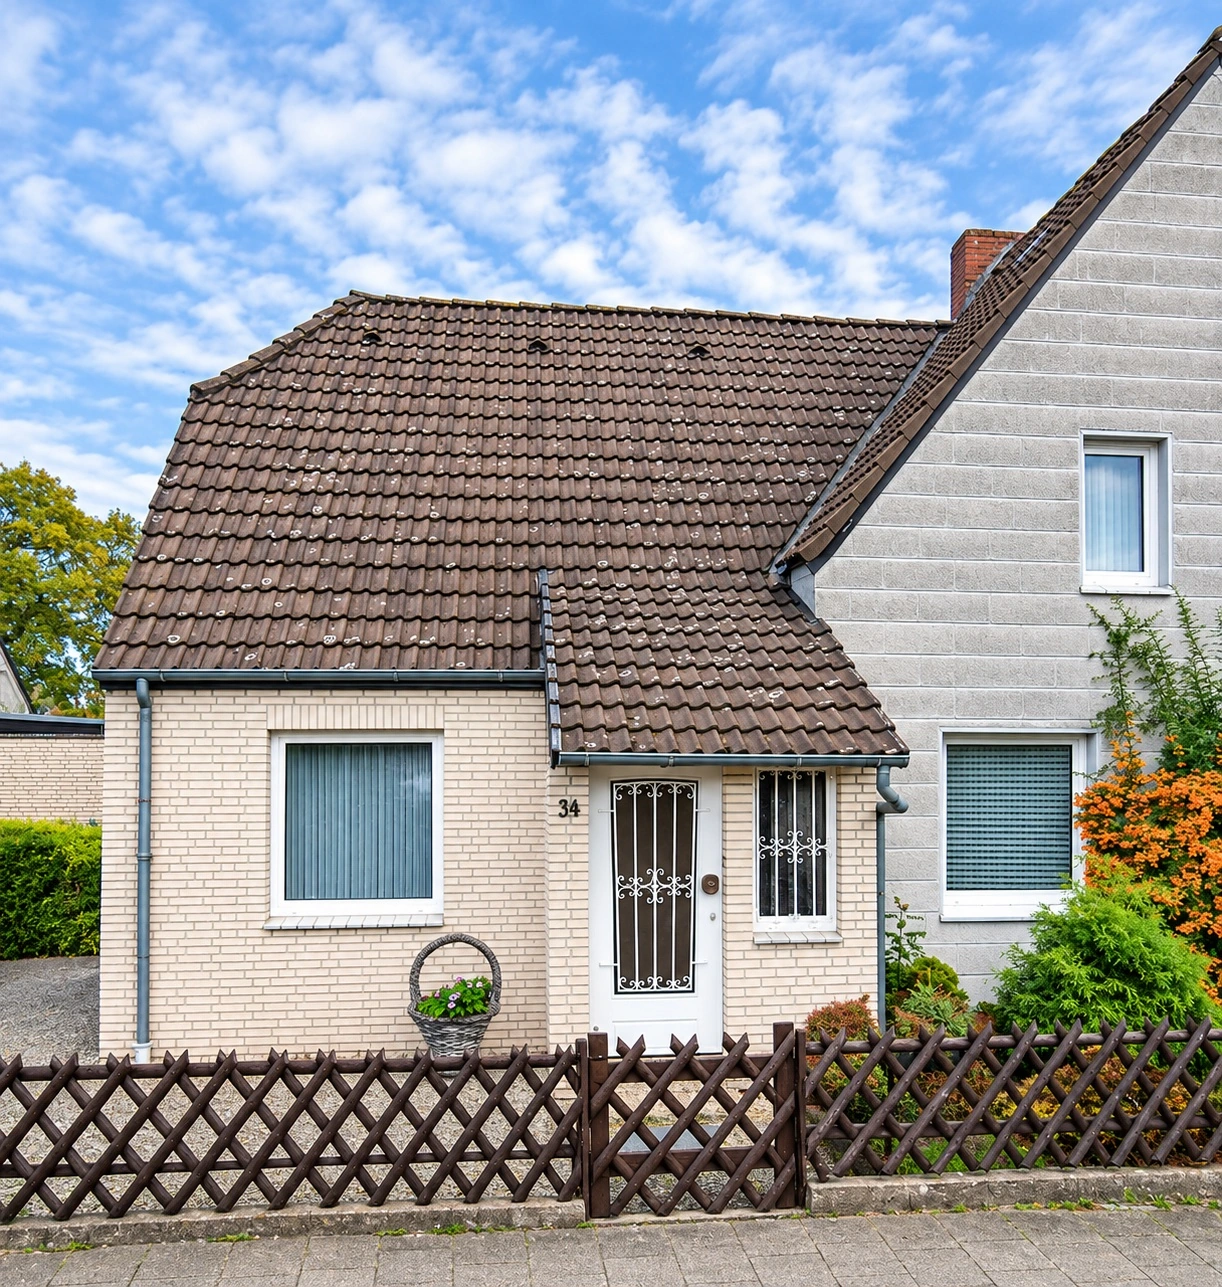





















The renovation of an existing building in Hannover focused on long-term moisture protection for the masonry as well as structural renewal. wetBLOC system technology was used to specifically limit capillary moisture transport and create a suitable basis for further interior fit-out.
The property: full renovation with moisture protection in an existing building
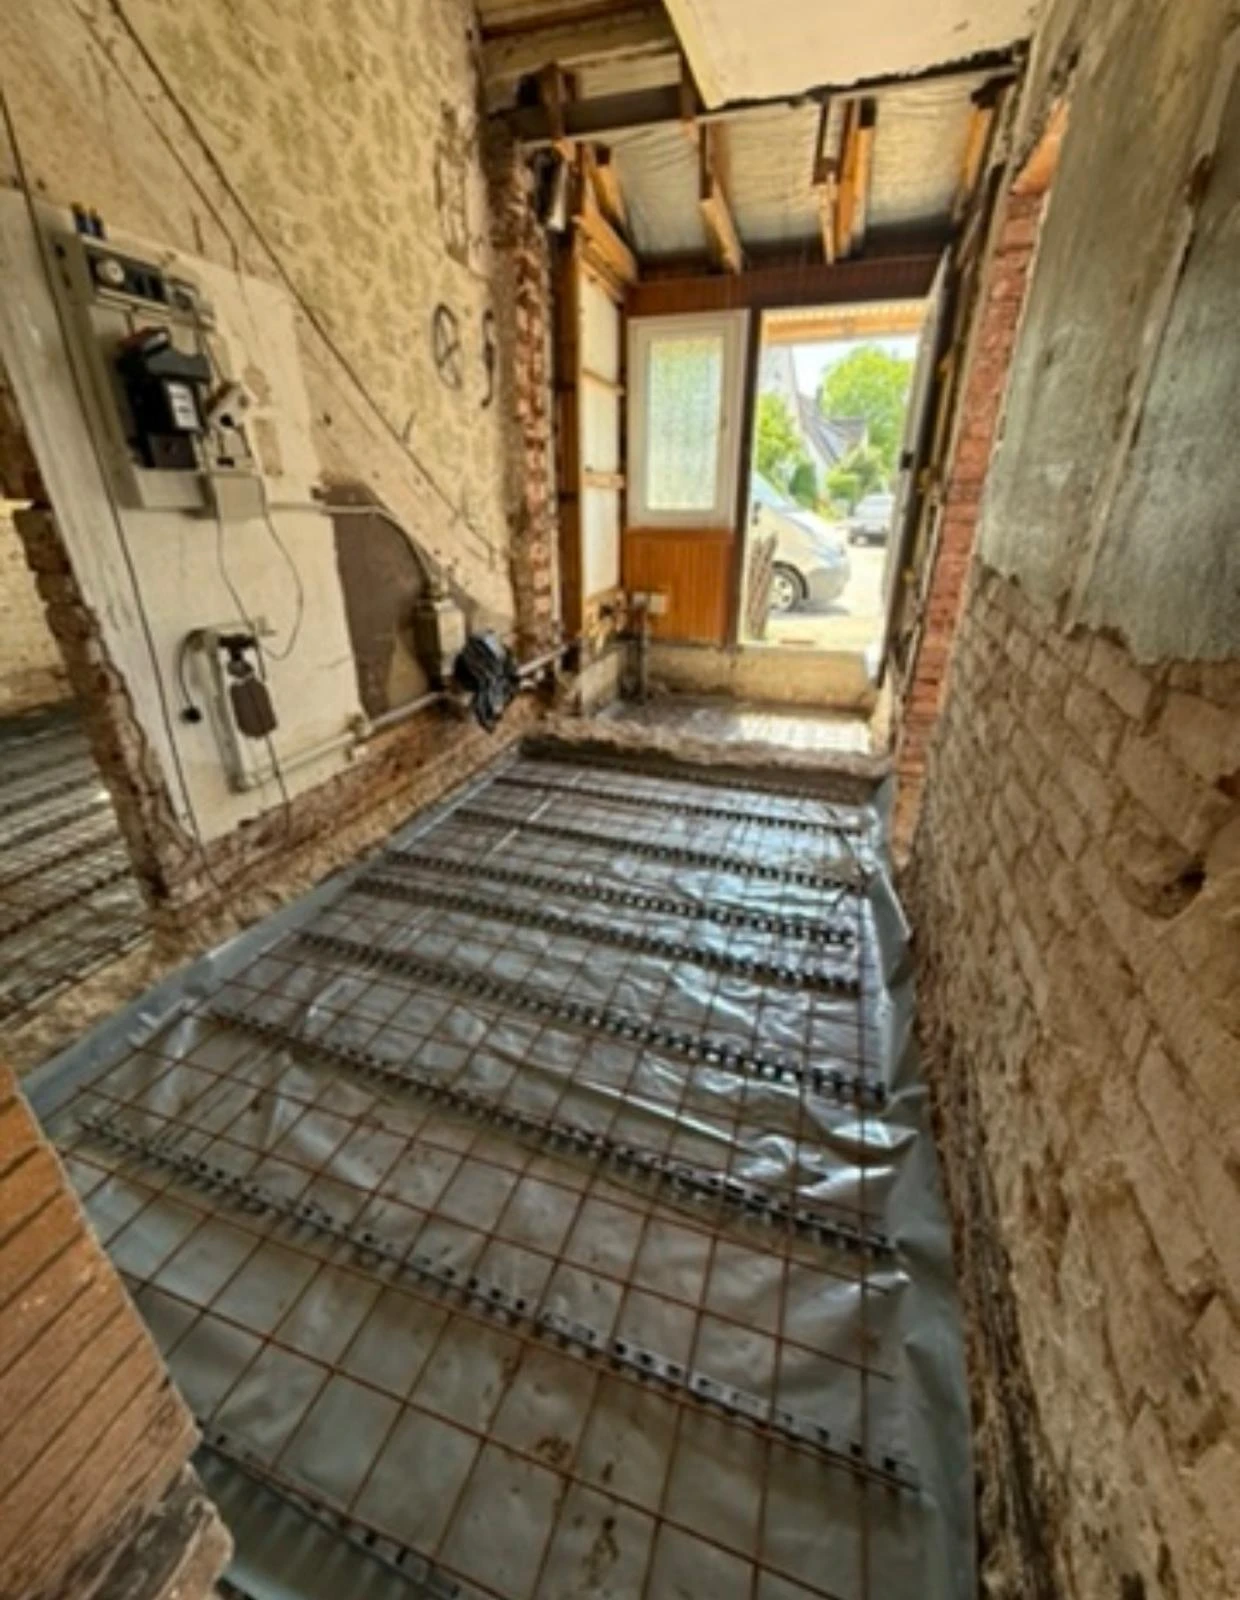
As part of a comprehensive refurbishment, an existing building in Hannover with a footprint of 89.45 m² was structurally renewed. In addition to removing existing interior fittings and renewing the floor slabs including floor-level moisture protection, damp in the existing masonry was a major consideration.
The renovation was intended to enable modern use while also preserving the existing building fabric in the long term. Particular attention was therefore paid to the foundations, walls and plinth areas.
Initial situation: moisture in the existing masonry
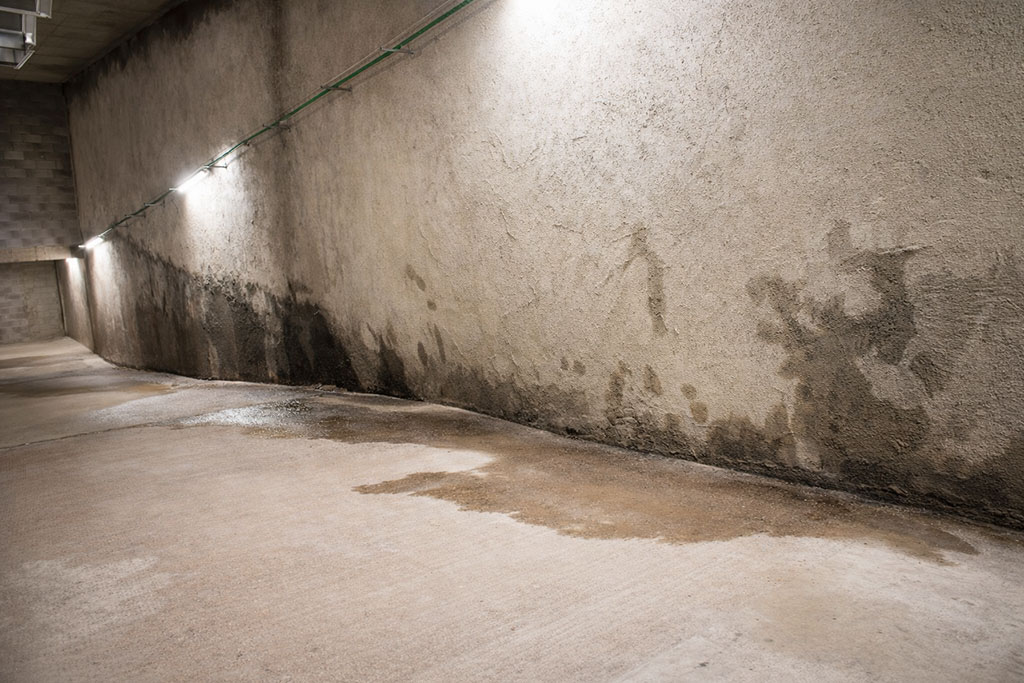
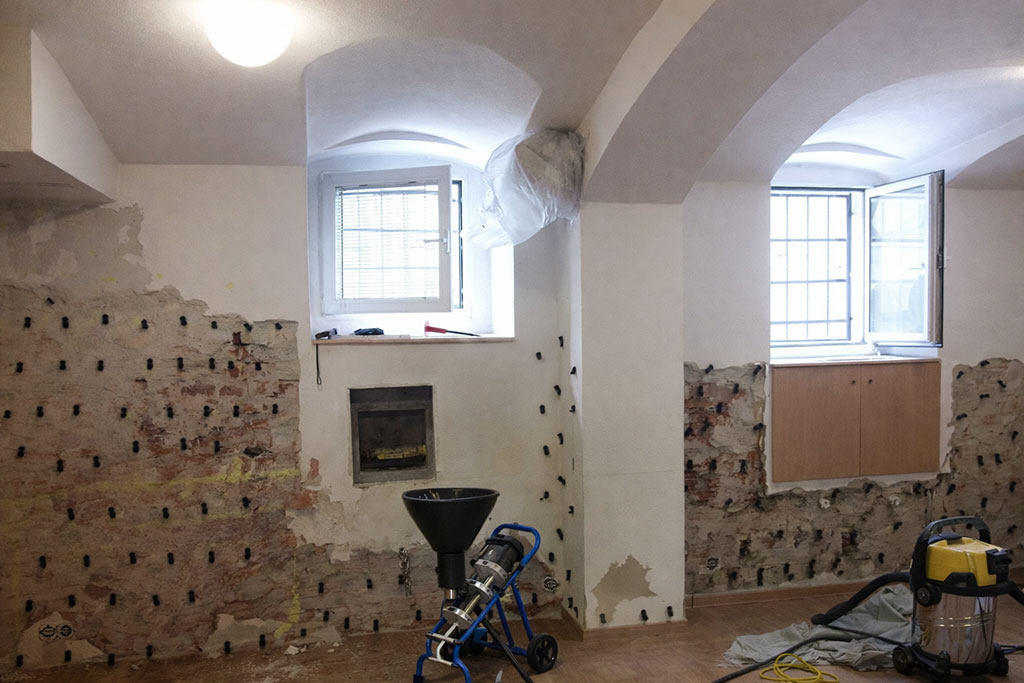
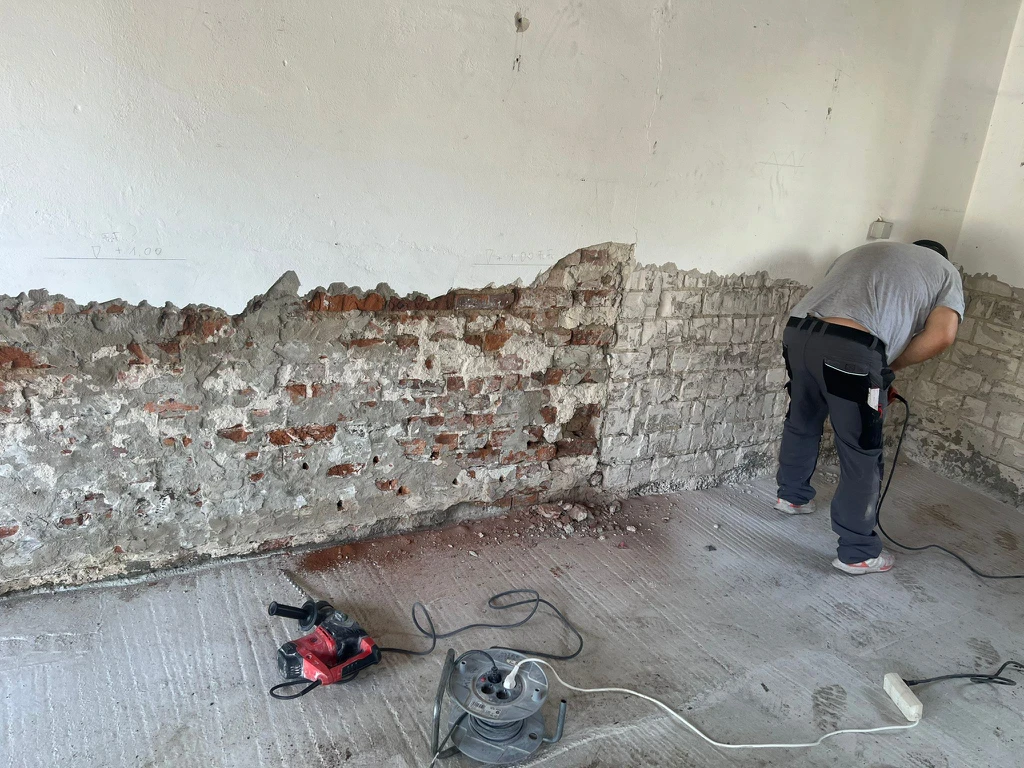
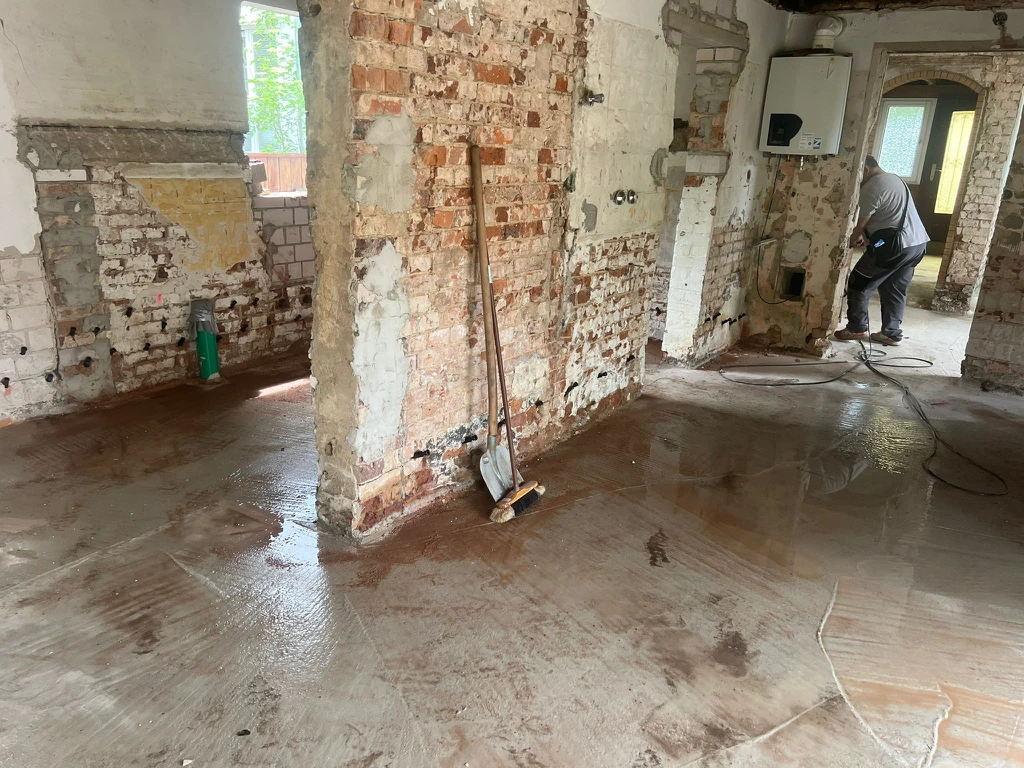
The existing masonry was affected by moisture associated with capillary moisture transport and external moisture exposure. During the full renovation, some wall surfaces were stripped back to the masonry to assess the actual existing condition and prepare the measures precisely.
- Existing masonry affected by damp at walls and plinths
- Exposing the interior walls during comprehensive renovation
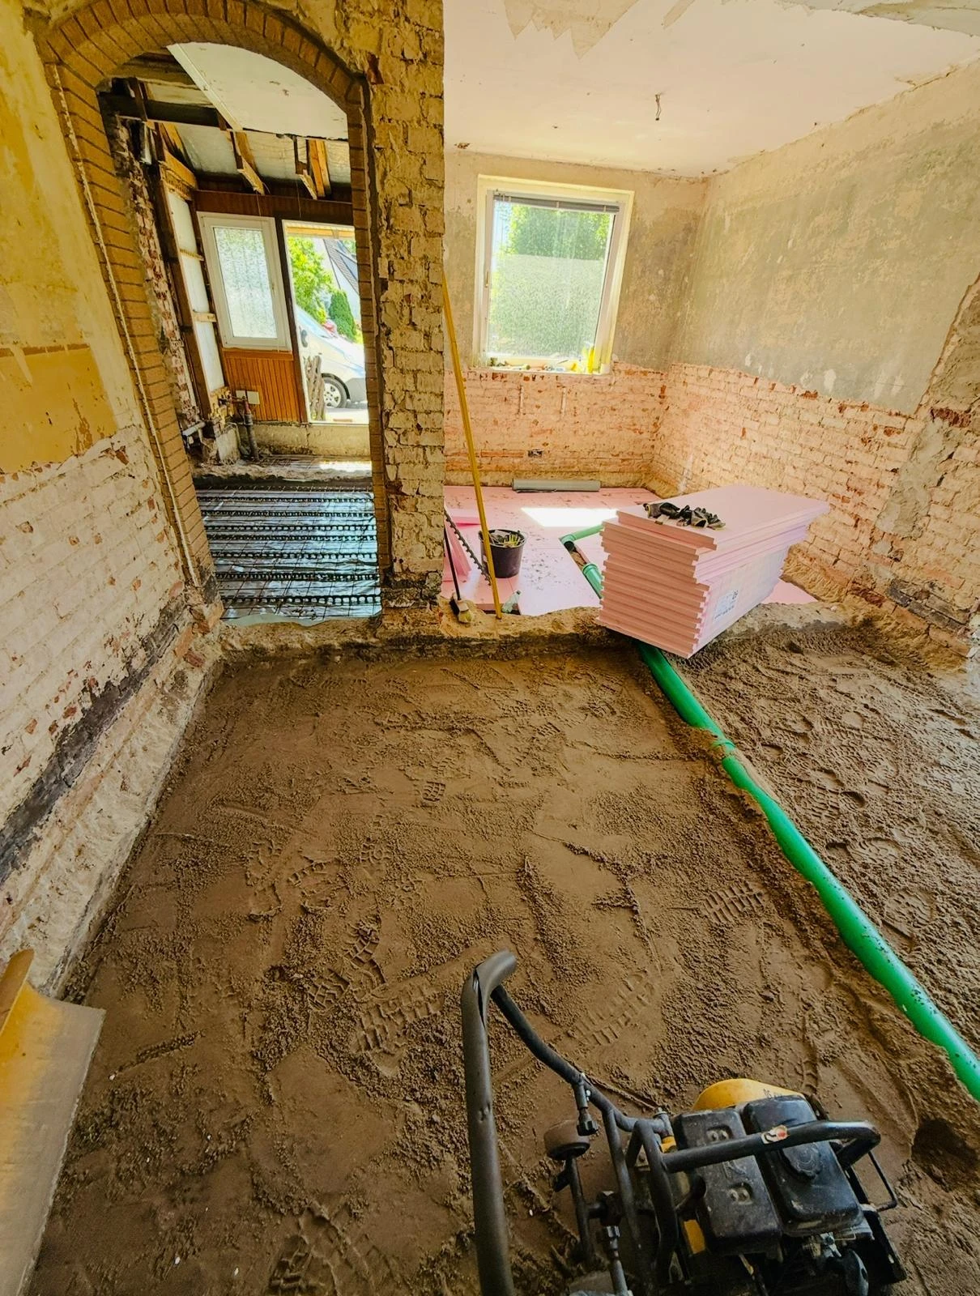
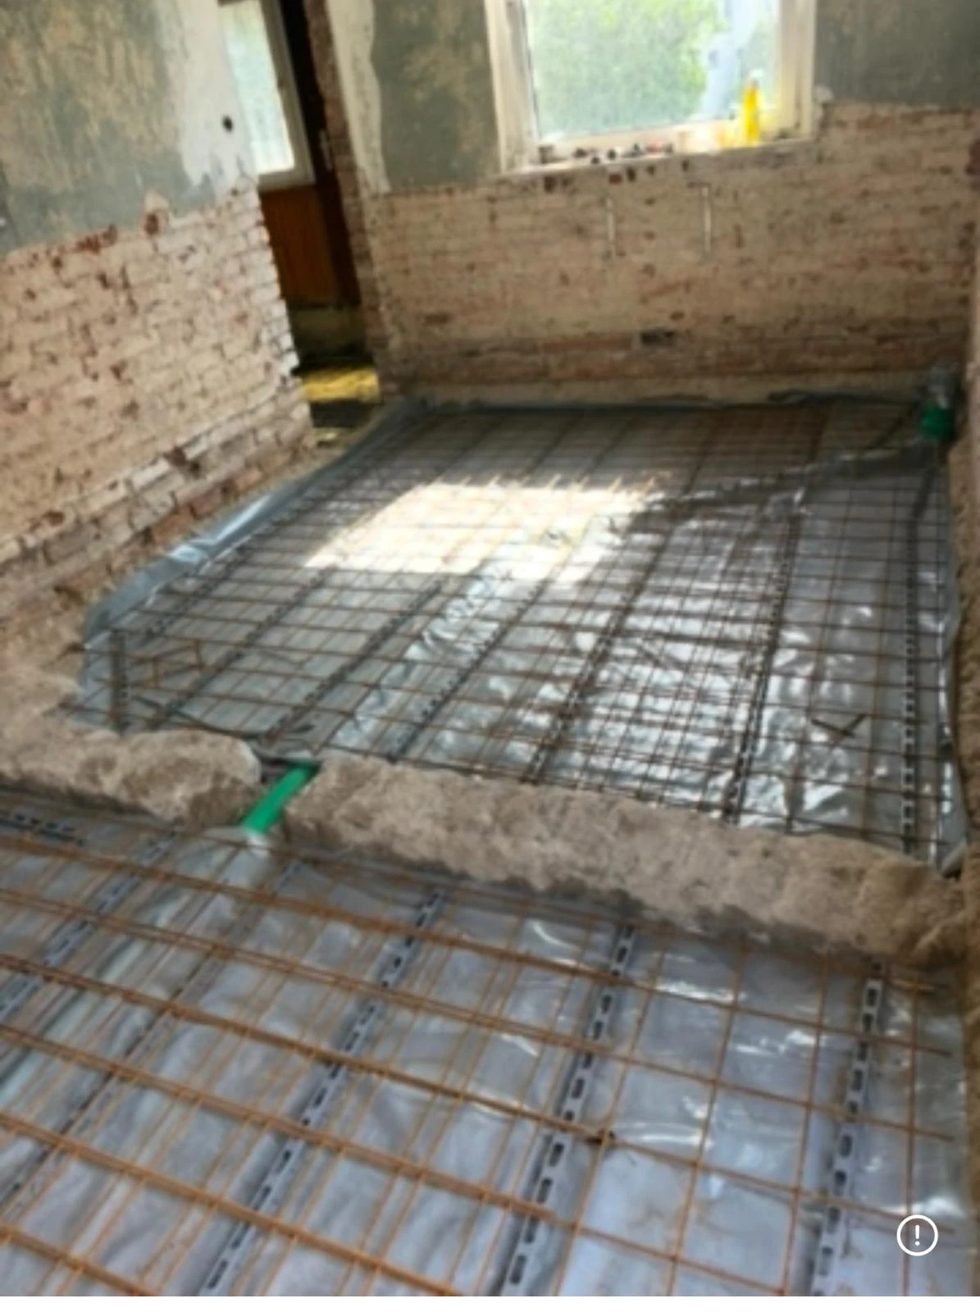
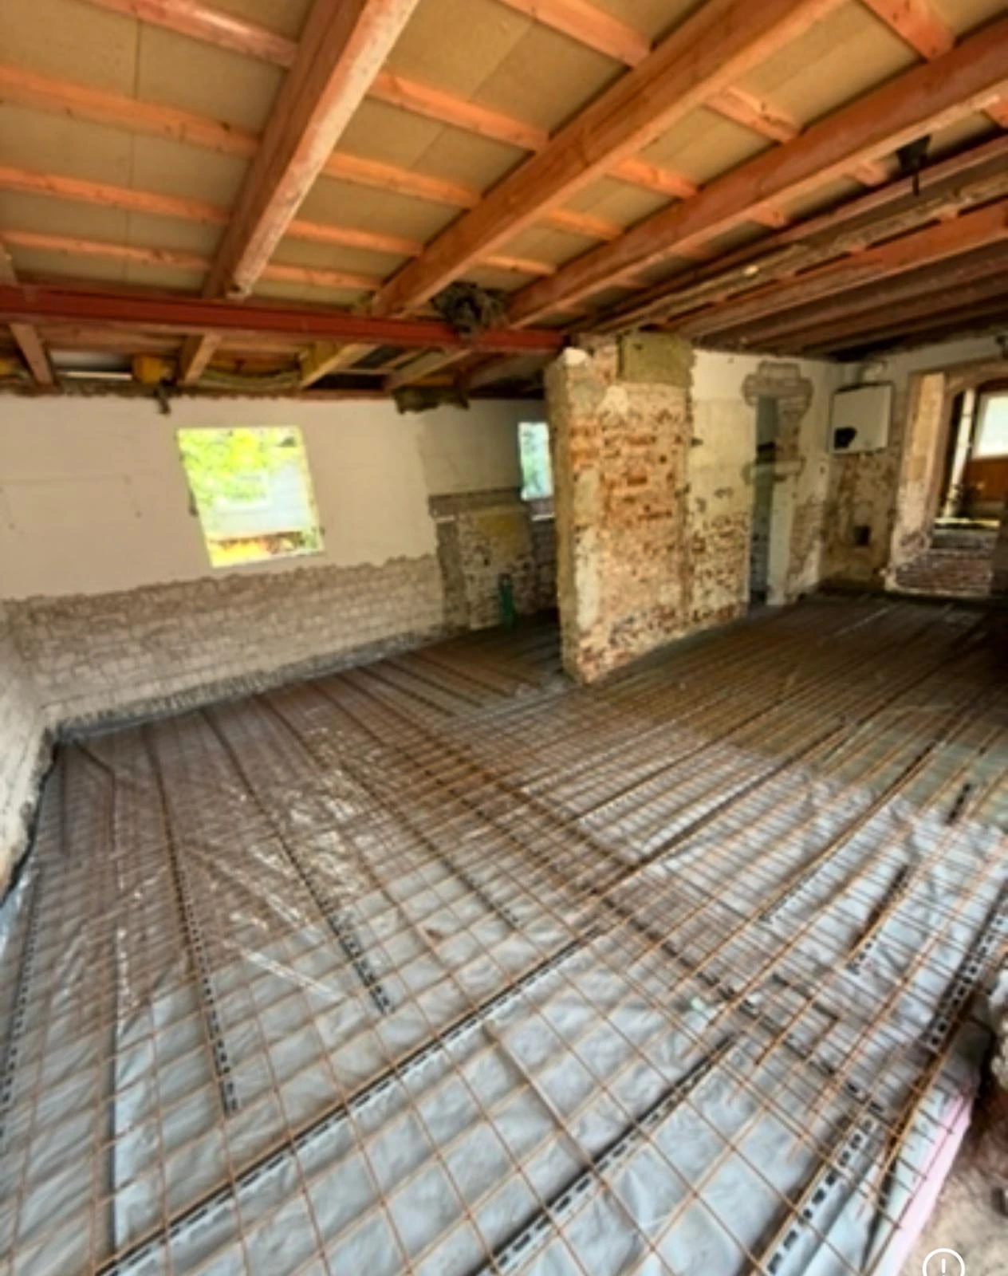
- Renewal of floor slabs and moisture protection in the floor area
- Objective: coordinate moisture protection and structural renewal
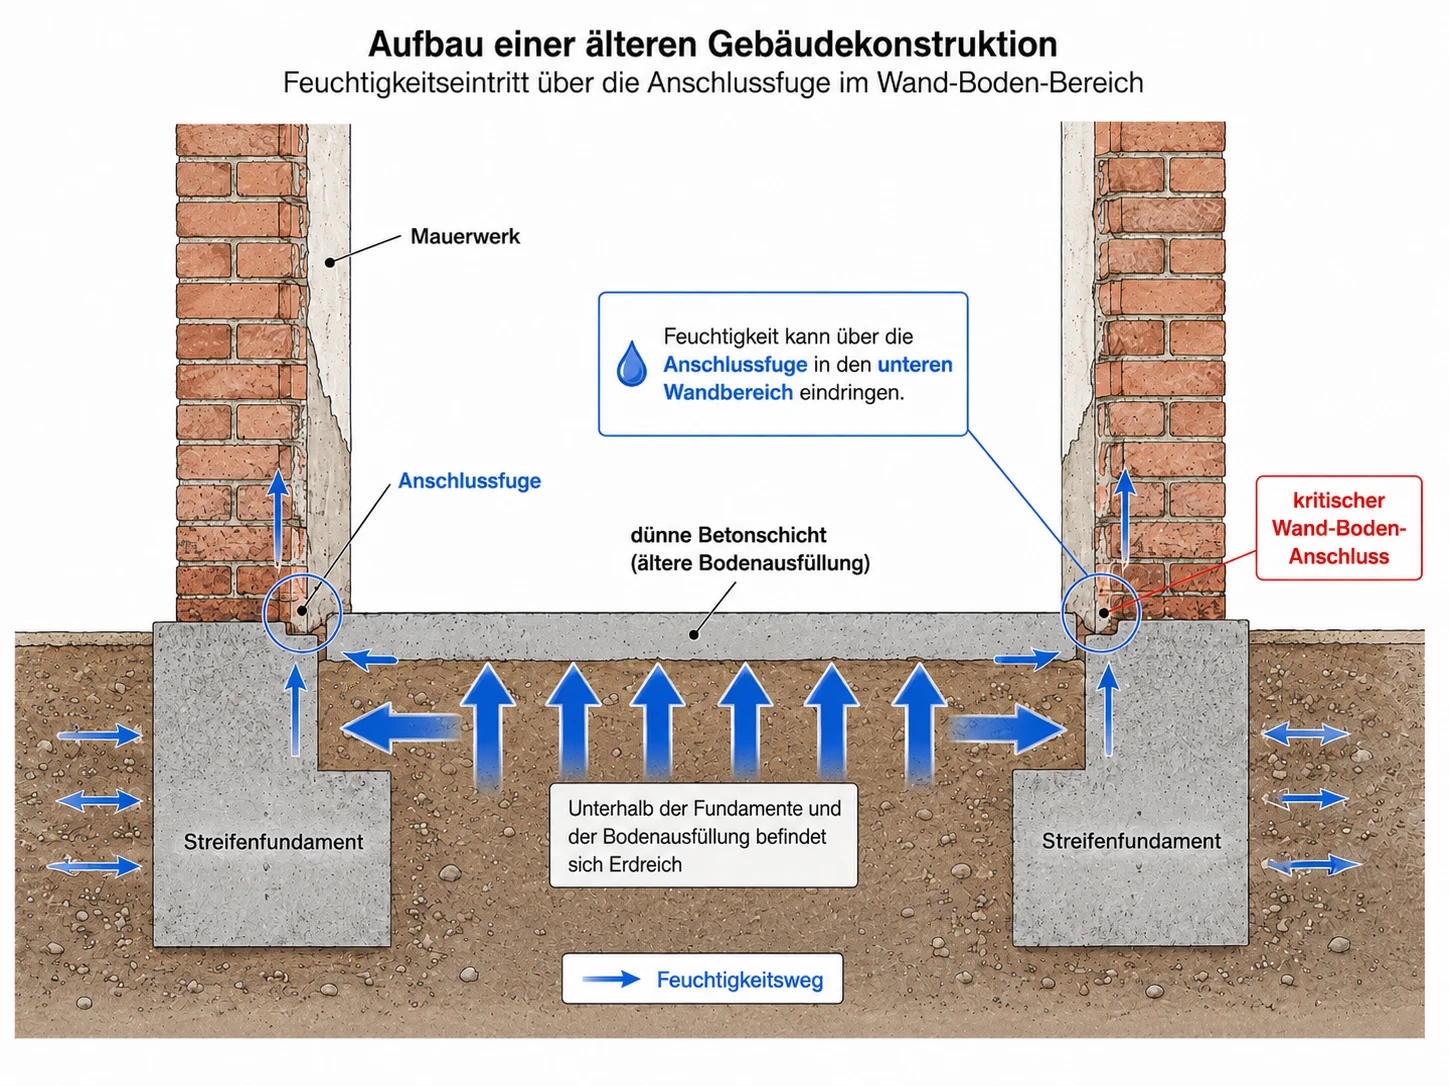
The technical challenge: wall-floor junction
In older buildings, the junction between wall and floor is a particularly critical area. Moisture can enter the building through this joint and adjoining building elements. For this reference project, it was therefore essential to renew the floor build-up and moisture protection at floor level while including the masonry in the remediation plan.
The solution: comprehensive moisture protection for floor and masonry
The remediation plan in Hannover comprised two coordinated measures:
- Renewal of floor slabs and moisture protection in the floor area
- Horizontal masonry waterproofing with wetBLOC system technology
As part of the complete refurbishment, existing floor structures were removed, new floor slabs constructed and moisture protection in the floor area renewed. Horizontal wetBLOC treatment of the existing masonry complemented this work to specifically limit capillary moisture transport in the affected wall and plinth areas.
This combination incorporated both the floor and adjacent masonry into the renovation concept. The aim was to account for different moisture pathways and create a suitable basis for long-term preservation of the building fabric and further interior work.
The aim of the work
The wetBLOC treatment was intended to specifically influence moisture conditions in the existing masonry and create a suitable basis for subsequent fit-out work.
- Reducing and controlling capillary moisture transport within masonry
- Stabilising building physics conditions in the wall and plinth areas
- Creating a permanently functional, vapour-permeable wall build-up
- Supporting the drying capacity of existing masonry
- Basis for a stable, long-term renovation plaster and interior finishing concept
wetBLOC technology: targeted treatment of capillary moisture transport
While moisture protection in the floor area was achieved by renewing the floor construction, the wetBLOC treatment acted directly within the existing masonry.
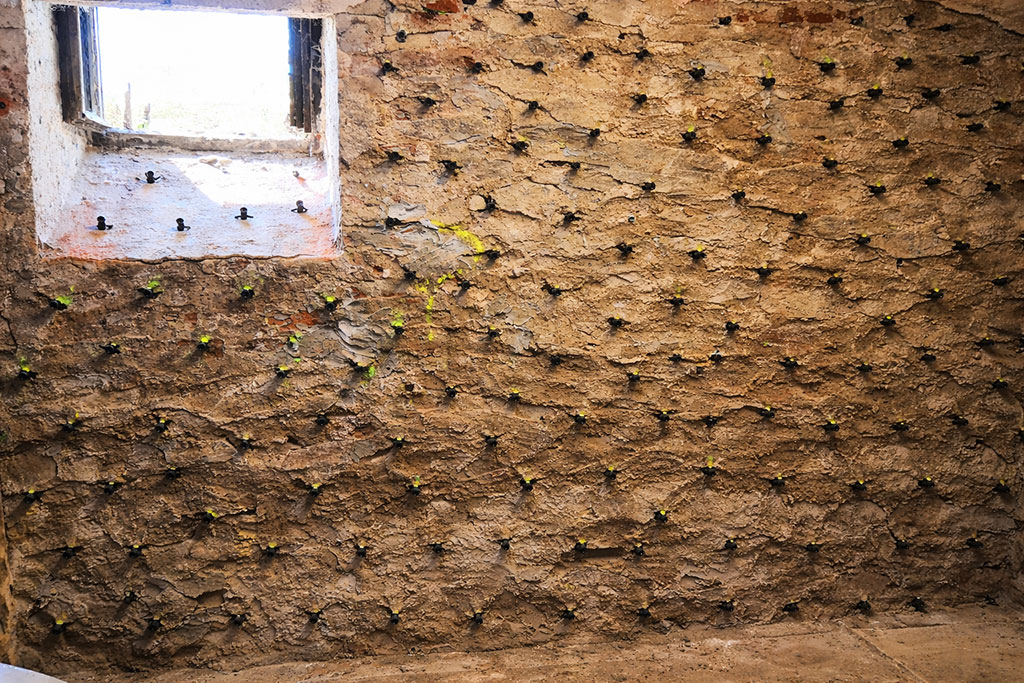
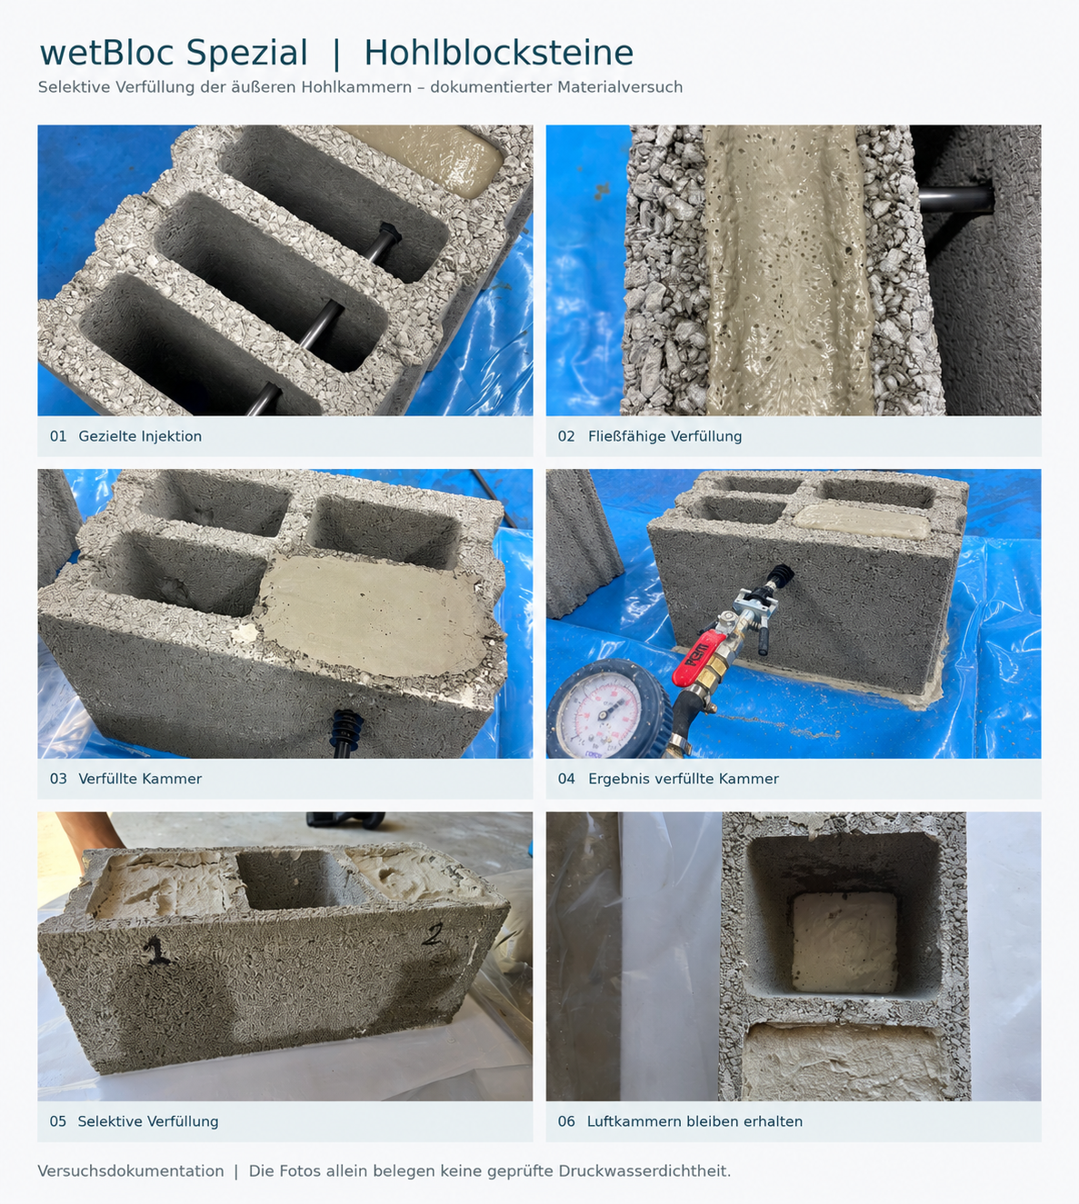
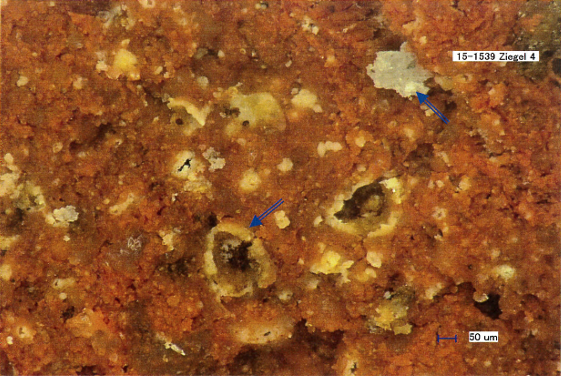
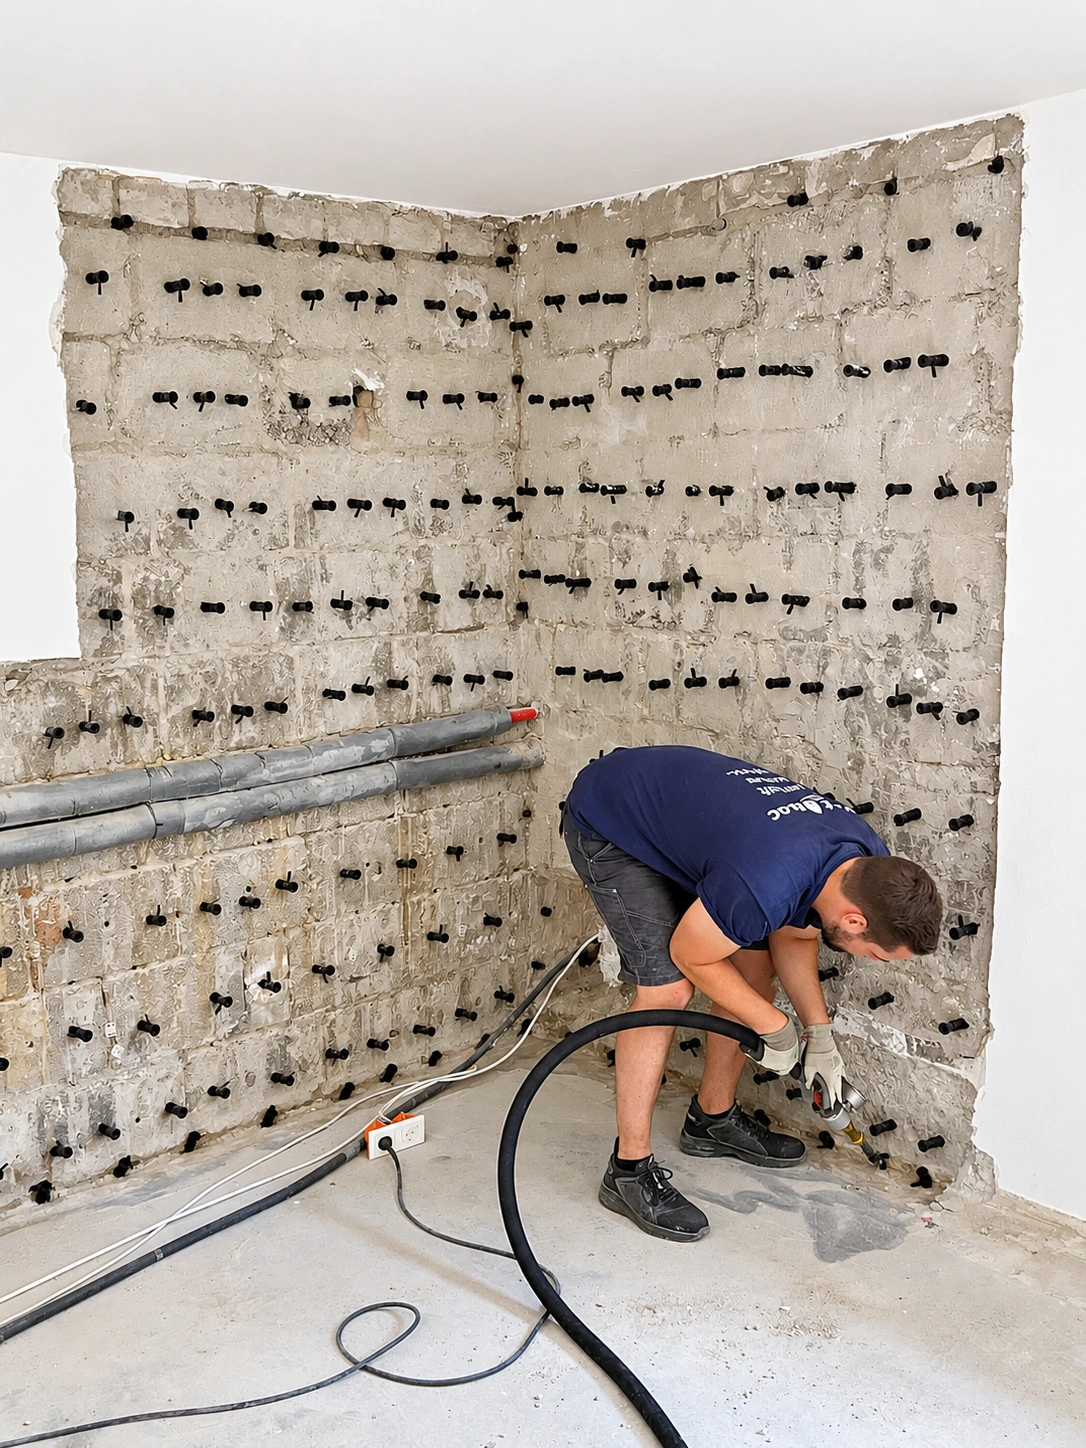
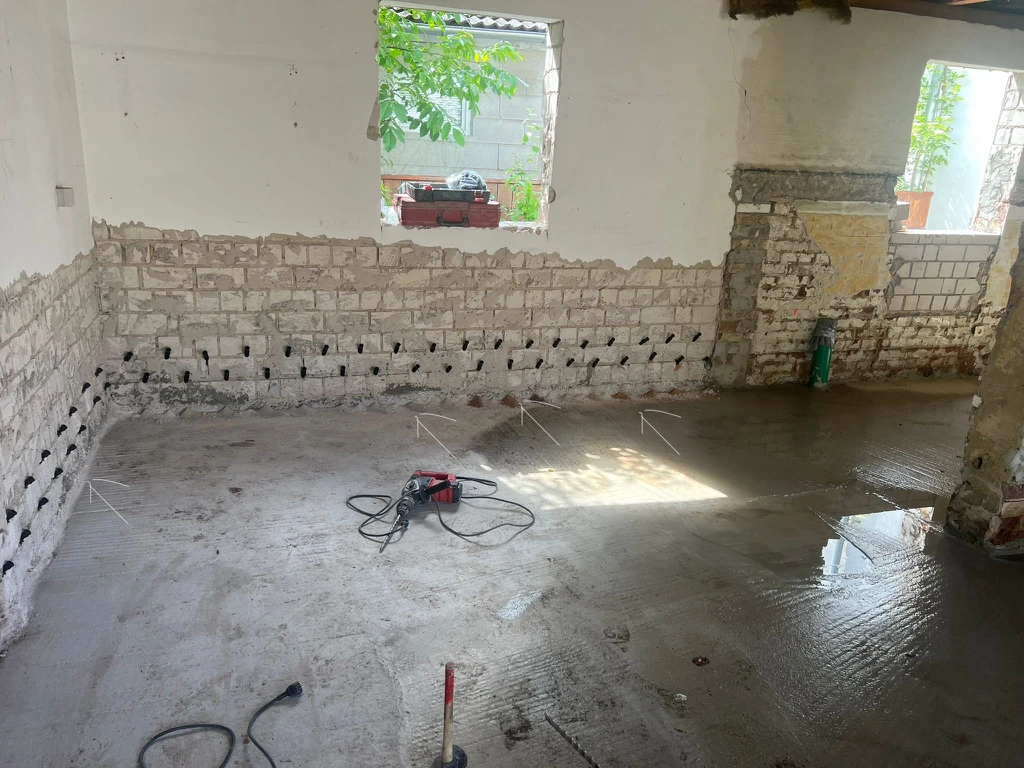
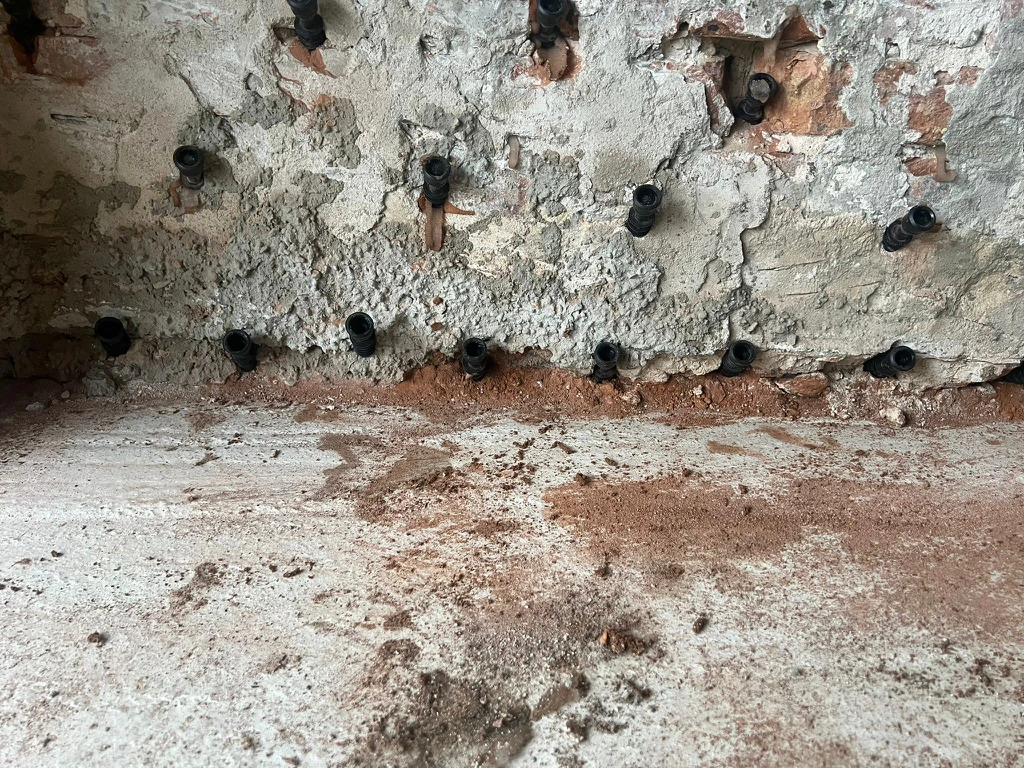
The polymer-based injection material was introduced into the existing masonry through specified drill holes. It is intended to spread within accessible pores, capillaries and interconnected voids and form gel-like structures by absorbing water.
The treatment aimed to form an active zone that was as continuous as possible within the wall cross-section, reducing capillary moisture transport and supporting drying of the existing masonry.
The work was carried out using systematically positioned injection boreholes and installed injection packers. The photographic documentation shows the prepared wall areas and the arrangement of injection points.
The wetBLOC treatment thus complemented the structural renewal of the floor area and formed another element of the coordinated moisture protection plan.
The execution
- Defining injection areas in the wall and plinth
- Creating a defined borehole pattern
- Installing injection packers
- Injection of the wetBLOC system to form an active zone that is as continuous as possible within the accessible pore and capillary structure.
Technical classification
The reference project shows how wetBLOC treatment was integrated into a comprehensive structural renovation.
The photographic documentation shows the exposed existing conditions, renewal of the floor structure and preparation and application of the horizontal masonry injection.
The intended effect is to reduce the capillary supply of moisture and thereby improve conditions for a stable subsequent wall and floor build-up.
Conclusion
The Hannover reference project illustrates how horizontal wetBLOC masonry treatment can be integrated into a comprehensive renovation concept. Instead of renewing surfaces alone, capillary moisture transport within the existing masonry was specifically addressed.
The project exemplifies the wetBLOC system technology approach: treating moisture in masonry at its transport pathways, preserving existing building fabric and providing a sound basis for further renovation.
Hannover project report as PDF
Download the original report with all project details and photographs.
Open PDF report →